
Address
36225 Oak Knoll Loop, DADE CITY, FL
Price
$ 510,000
Property Attributes
- MLS#L4962272
- TypeSingle Family
- Listing Status Pending
- CountyPasco
- CityDADE CITY
- AreaDade City/Richland
- NeighborhoodOAK KNOLL SUB
- Zip33525
- StyleSingle Family Residence
- Year Built2001
- Taxes$ 6907
- Price$ 510,000
- Bedrooms4
- Full Bathrooms3
- Half Bathrooms0
- Sqr Footage2295
- Lot Size0.34 Acres
Data Source:
Stellar MLS
Property Description
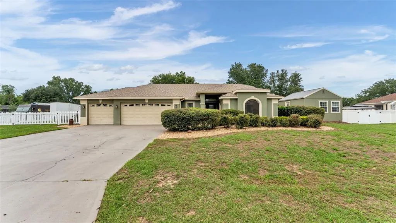
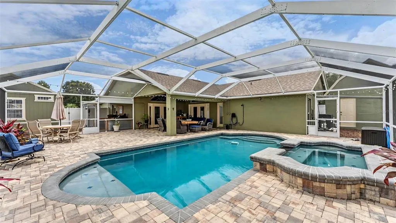
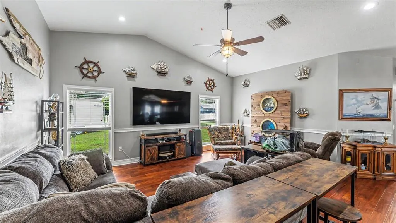

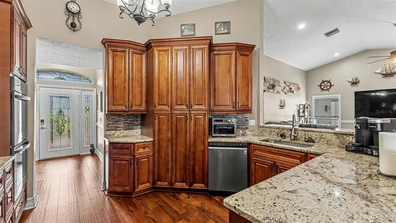
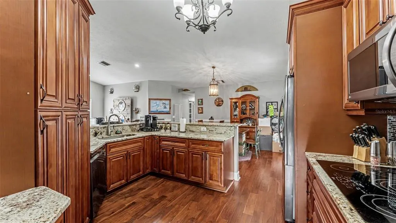
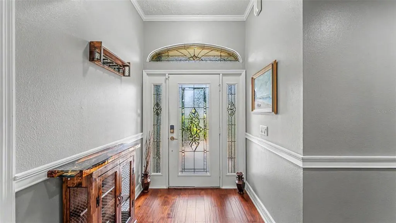
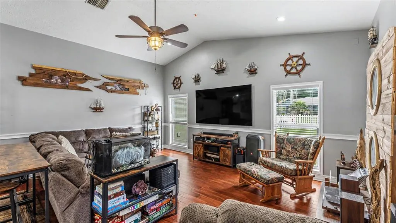
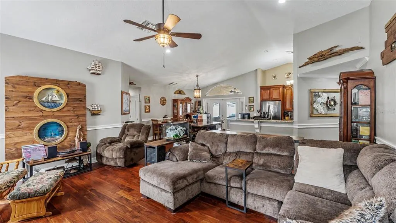
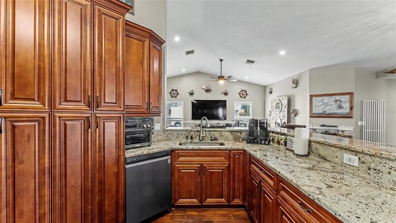
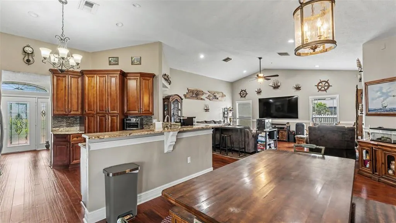
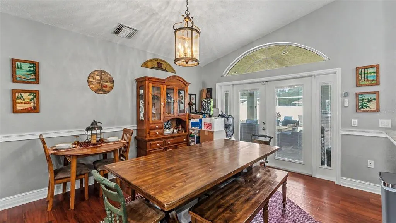
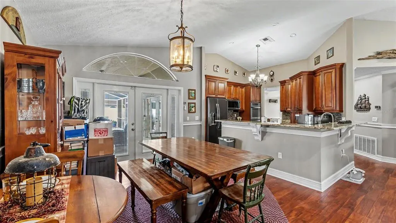
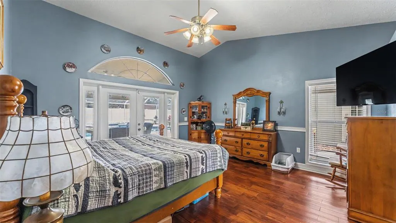
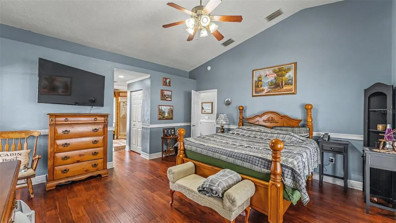
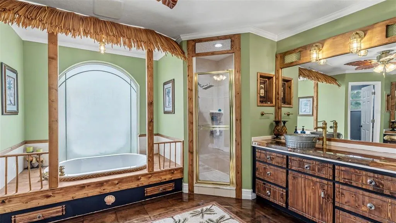
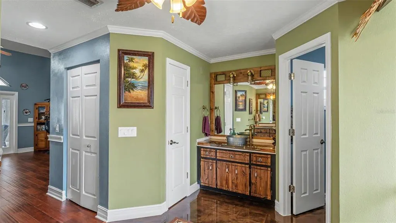
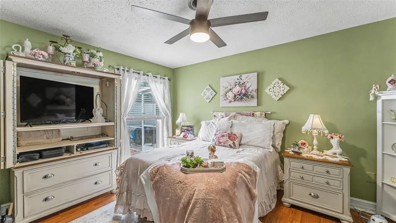
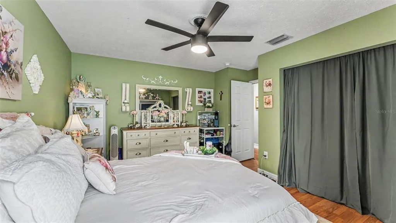
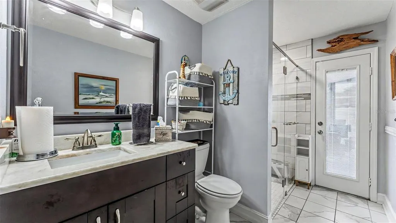
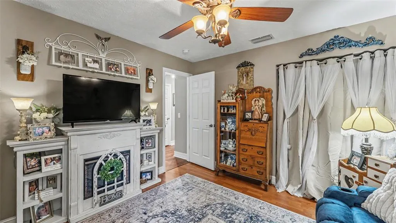
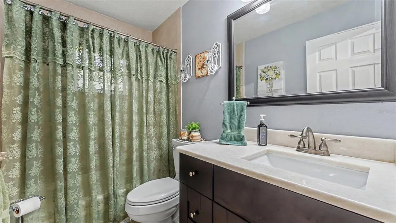
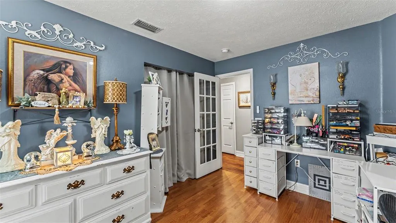
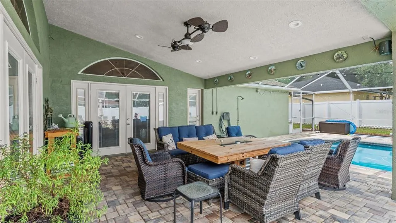
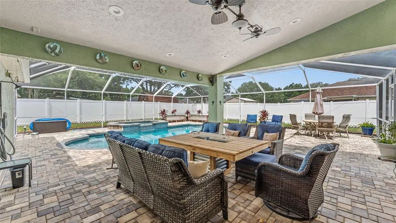
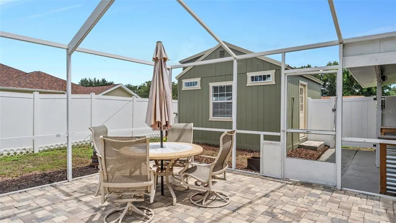
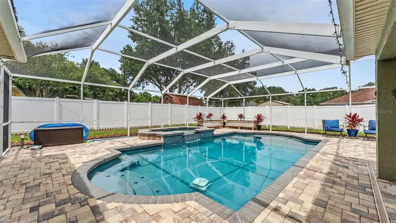
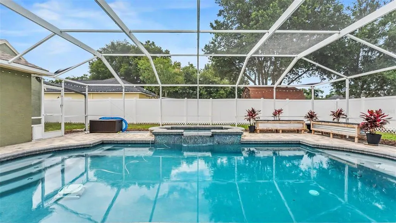
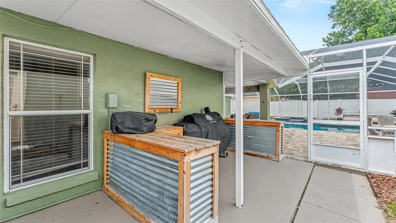
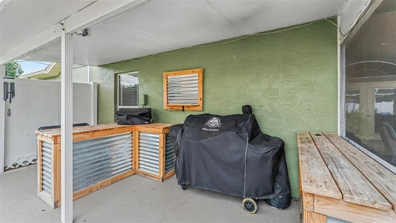
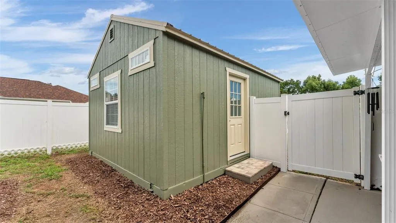
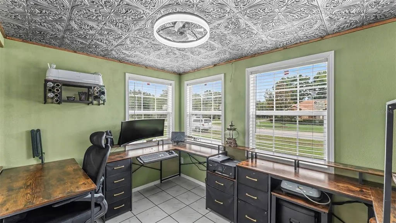
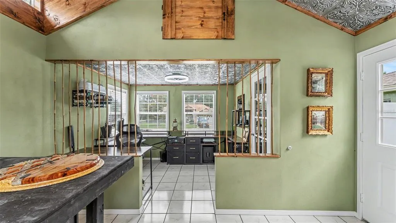
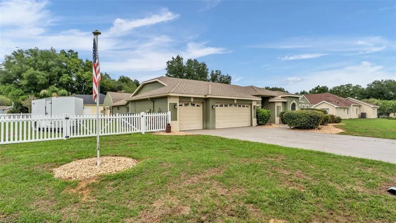
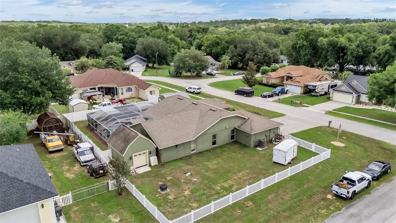
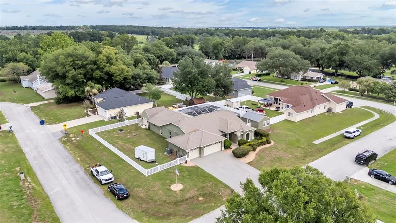
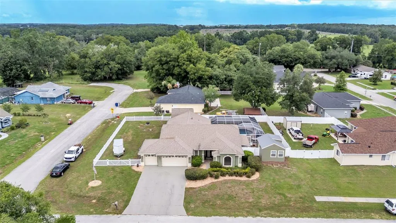
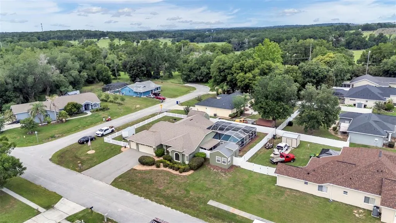
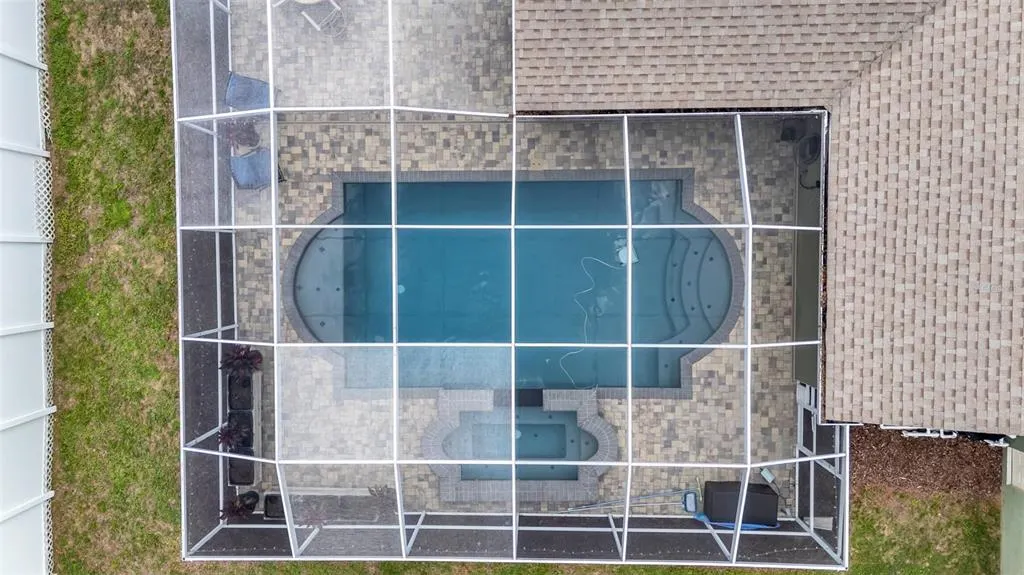
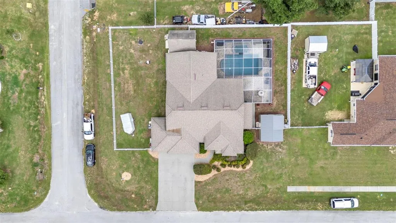
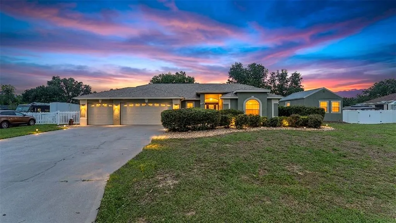
Under contract-accepting backup offers. Welcome to 36225 Oak Knoll Loop, a beautifully updated 4-bedroom, 3-bathroom pool home with a spillover spa and 3-car garage, perfectly situated on an oversized, fenced corner lot of approximately one-third acre in a desirable Dade City location. Offering a rare combination of space, updates, flexibility, and outdoor living, this property delivers the Florida lifestyle you've been searching for with no HOA restrictions. Step inside to discover a bright and inviting open-concept floor plan featuring soaring vaulted ceilings, laminate and tile flooring throughout, recessed lighting, and an abundance of natural light. The heart of the home is the beautifully updated chef's kitchen, complete with granite countertops, rich cherry wood cabinetry, breakfast bar seating, stainless steel appliances, and a built-in double oven. The kitchen flows seamlessly into the dining area and spacious living room, creating the perfect setting for entertaining and everyday living. The oversized primary suite serves as a private retreat with pool views, French doors leading to the lanai, dual walk-in closets, and a spa-inspired ensuite bathroom featuring dual vanities, a garden tub, private water closet, and separate walk-in shower. The split-bedroom floor plan offers privacy, while three generously sized guest bedrooms and two additional full bathrooms provide plenty of space for family and guests. The remodeled guest bathroom also serves as a convenient pool bath with direct access to the outdoor living area. Outdoor living truly shines with a stunning screened pool and spillover spa, enhanced by an expansive paver pool deck, covered seating area, and additional screened entertaining space. Whether you're hosting guests, relaxing poolside, or enjoying a quiet evening outdoors, this backyard retreat is designed for year-round enjoyment. Beyond the screened enclosure, the fully fenced yard provides ample space for pets, play, gardening, and recreation. Adding even more versatility to the property is a recently added detached flex space located on the right side of the home and accessible from the backyard. Finished with upgraded features, this bonus area is ideal for a private home office, gym, art studio, hobby room, game room, homeschool space, or whatever best fits your lifestyle needs. Major improvements provide peace of mind, including a roof approximately 6 years old, air conditioning system approximately 7 years old, water heater approximately 4 years old, updated kitchen, renovated guest bathrooms, updated flooring, resurfaced pool and spa, pool heater, and paver pool deck. The home also features public water, a recently serviced septic system, a detached storage shed/workshop, and an oversized 3-car garage offering abundant storage and workspace. Conveniently located near historic downtown Dade City, shopping, dining, schools, and major commuter routes, this move-in-ready property offers the perfect balance of privacy, functionality, and modern updates. Schedule your private showing today and experience everything this exceptional home has to offer.
| Elementary School | Middle School | High School |
|---|---|---|
| Pasco Elementary School-PO Elementary School | Centennial Middle-PO Middle School | Pasco High-PO High School |
| Price History | |
|---|---|
| 5/30/2026 | Listed $585,000 |
| 6/23/2026 | 1$580,000 |
| 7/7/2026 | 1$575,000 |
| 7/16/2026 | 3$560,000 |
| 7/28/2026 | 1$555,000 |
| 8/3/2026 | 1$550,000 |
| 8/11/2026 | 2$540,000 |
| 8/20/2026 | 6$510,000 |
General Features
| Sewer | Septic Needed |
|---|---|
| Heating | Central |
| Cooling | Central Air |
| Utilities | BB/HS Internet Available,Electricity Connected,Private,Public,Water Connected |
| Roof | Shingle |
| Appliances | Built-In Oven,Cooktop,Dishwasher,Microwave,Refrigerator |
| Zoning | R2 |
| Garage Spaces | 3 |
| Patio/Porch Features | Covered,Rear Porch,Screened |
| Pool Features | Gunite,Heated,In Ground,Screen Enclosure |
| Construction Materials | Block,Stucco |
| Pets Allowed | Yes |
| Year Built | 2001 |
| View | Pool |
| Levels | One |
| Property Subtype | Single Family Residence |
| Tax Year | 2025 |
| Ownership | Fee Simple |
| County | Pasco |
| New Construction | false |
| Property Type | Residential |
| Attached Garage | true |
| Subdivision Name | OAK KNOLL SUB |
| Facing Direction | South |
| Garage Y/N | true |
| Other Structures | Shed(s) |
| Total Rooms | 7 |
| Full Baths | 3 |
| Status | Pending |
| Directions | Follow I-4 W to N Socrum Loop Rd in Lakeland. Take exit 33 from I-4 W Continue on N Socrum Loop Rd. Take US-98 N to Oak Knoll Loop in Pasco County Turn right onto N Socrum Loop Rd Turn left to stay on N Socrum Loop Rd Turn right to stay on N Socrum Loop Rd Turn right onto US-98 N Slight left onto US-98 N Turn right onto US-301 N/US-98 N Turn left onto State Rd 52 W/Clinton Ave W/County Rd 52 Alt Turn right onto Orangewood Dr Turn left onto Oak Knoll Loop |
| High School | Pasco High-PO |
| City | DADE CITY |
| Senior Community Y/N | false |
| MLS Area | 33525 - Dade City/Richland |
| Lot Size Units | Square Feet |
| Lot Size Square Feet | 14815 |
| Carport Y/N | false |
| Listing Terms | Cash,Conventional,FHA,VA Loan |
| Spa Features | Heated,In Ground |
| Elementary School | Pasco Elementary School-PO |
| Land Lease Y/N | false |
| Tax Annual Amount | 6907.41 |
| Middle/Junior High School | Centennial Middle-PO |
| Additional Parcels Y/N | false |
| Lease Considered Y/N | true |
| Building Area Units | Square Feet |
| Living Area Units | Square Feet |
| Standard Status | Active Under Contract |
| Occupancy Type | Owner |
| Tax Lot | 14 |
| Legal Description | OAK KNOLL SUBDIVISION PHASE ONE PB 29 PGS 90-91 LOT 14 |
| Minimum Lease | No Minimum |
| Water Access Y/N | false |
| Additional Rooms | Bonus Room,Den/Library/Office |
| Water View Y/N | false |
| Flood Zone Code | X |
| In Law Suite YN | false |
| Flood Zone Code X | Yes |
Interior Features
| Interior Amenities | Ceiling Fan(s),Chair Rail,Eating Space In Kitchen,High Ceilings,Living Room/Dining Room Combo,Open Floorplan,Primary Bedroom Main Floor,Solid Wood Cabinets,Split Bedroom,Stone Counters,Vaulted Ceiling(s),Walk-In Closet(s) |
|---|---|
| Flooring | Laminate,Tile,Hardwood |
| Furnished Y/N | Unfurnished |
| Total Stories | 1 |
| Air Conditioning Y/N | true |
| Heating Y/N | true |
| Fireplace Y/N | false |
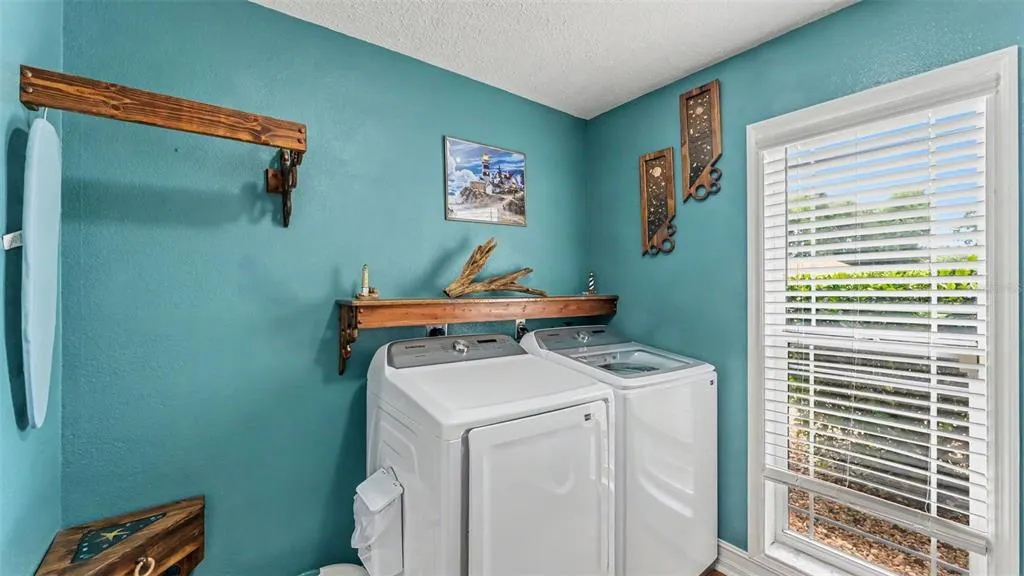
| Laundry Features | Inside,Laundry Room |
| Total Bedrooms | 4 |
| LivingAreaSource | Public Records |
| Total Baths | 3 |
Exterior Features
| Exterior Amenities | French Doors,Storage |
|---|---|
| Vegetation | Mature Landscaping,Trees/Landscaped |
| Fencing | Fenced,Vinyl |
| Lot Features | Corner Lot,In County |
| Water Source | Public |
| Lot Size Area | 14815 |
| Foundation Details | Slab |
| Spa | true |
| Building Area Total | 2295 |
| Lot Size Acres | 0.34 |
| Road Surface Type | Paved |
| Private Pool | true |
| Waterfront Y/N | false |
| Covered Spaces | 3 |
| Road Frontage Type | Street Paved |
| Road Responsibility | Public Maintained Road |
Amenities
- Foreclosure
- Views
- Short Sale
- New Construction
- Adult 55+
- Lease To Own
- No HOA Fees
- Furnished
- Primary On Main
- Air Conditioning
- Seller Finance
- Green
- Fixer Upper
- Horse
- Golf
- Fireplace
- Deck
- Garage
- Basement
- Pool
Property vs Single Family Average in 33525
Price
Taxes
Year Built
 Copyright © MFRMLS.com All information deemed reliable but not guaranteed. All properties are subject to prior sale, change or withdrawal. Neither listing broker(s) or information provider(s) shall be responsible for any typographical errors, misinformation, misprints and shall be held totally harmless. Listing(s) information is provided for consumers personal, non-commercial use and may not be used for any purpose other than to identify prospective properties consumers may be interested in purchasing. Information on this site was last updated Last updated on September 15, 2026 8:45 PM UTC The listing information on this page last changed on Last updated on September 15, 2026 8:45 PM UTCd. The data relating to real estate for sale on this website comes in part from the Internet Data Exchange program of MFR MLS.
All information deemed reliable but not guaranteed. All properties are subject to prior sale, change or withdrawal. Neither listing broker(s) or information provider(s) shall be responsible for any typographical errors, misinformation, misprints and shall be held totally harmless. Listing(s) information is provided for consumers personal, non-commercial use and may not be used for any purpose other than to identify prospective properties consumers may be interested in purchasing.
Updated on September 15, 2026 8:45 PM UTC
Copyright © MFRMLS.com All information deemed reliable but not guaranteed. All properties are subject to prior sale, change or withdrawal. Neither listing broker(s) or information provider(s) shall be responsible for any typographical errors, misinformation, misprints and shall be held totally harmless. Listing(s) information is provided for consumers personal, non-commercial use and may not be used for any purpose other than to identify prospective properties consumers may be interested in purchasing. Information on this site was last updated Last updated on September 15, 2026 8:45 PM UTC The listing information on this page last changed on Last updated on September 15, 2026 8:45 PM UTCd. The data relating to real estate for sale on this website comes in part from the Internet Data Exchange program of MFR MLS.
All information deemed reliable but not guaranteed. All properties are subject to prior sale, change or withdrawal. Neither listing broker(s) or information provider(s) shall be responsible for any typographical errors, misinformation, misprints and shall be held totally harmless. Listing(s) information is provided for consumers personal, non-commercial use and may not be used for any purpose other than to identify prospective properties consumers may be interested in purchasing.
Updated on September 15, 2026 8:45 PM UTC
 he information contained herein has been provided by REALTORS® Association of Citrus County, Inc. This information is from sources deemed reliable but not guaranteed by REALTORS® Association of Citrus County, Inc. The information is for consumers' personal, non-commerical use and may not be used for any purpose other than identifying properties which consumers may be interested in purchasing. The information contained in this web site is believed to be reliable but is not guaranteed.
