
Address
5757 Sweet Cherry Lane, LAND O LAKES, FL
Price
$ 695,000
Property Attributes
- MLS#TB8497036
- TypeSingle Family
- Listing Status Pending
- CountyPasco
- CityLAND O LAKES
- AreaLand O Lakes
- NeighborhoodDUPREE GARDENS 1ST ADD
- Zip34639
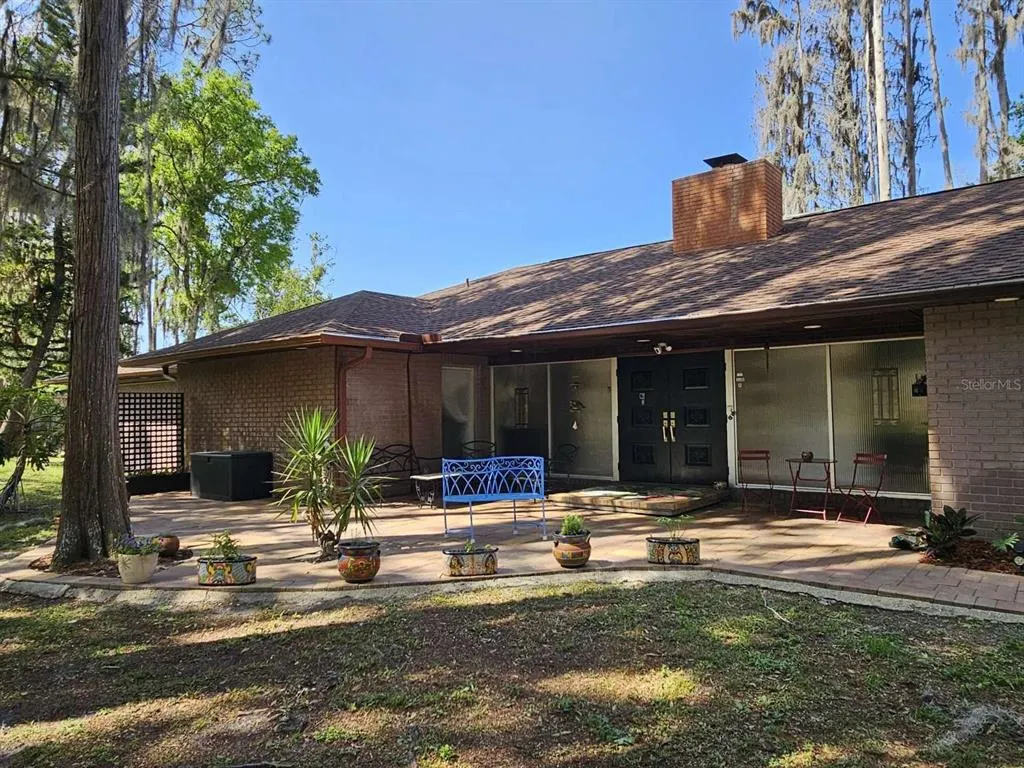
- StyleCustom Mid-Century Modern Ranch
- Year Built1971
- Taxes$ 4500
- Price$ 695,000
- Bedrooms2
- Full Bathrooms2
- Half Bathrooms0
- Sqr Footage2240
- Lot Size2.14 Acres
Data Source:
Stellar MLS
Property Description
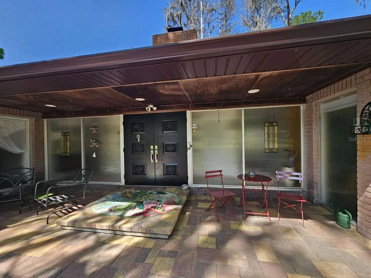
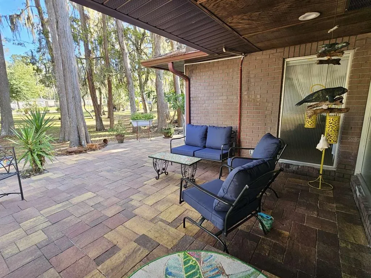
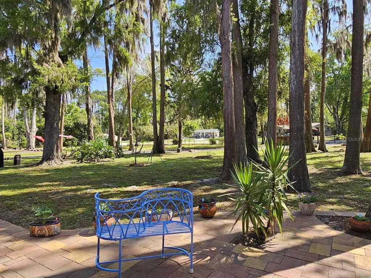
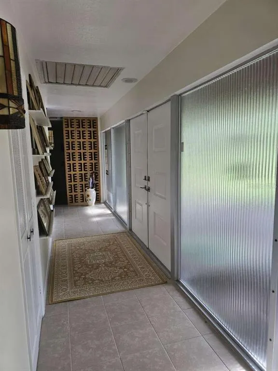
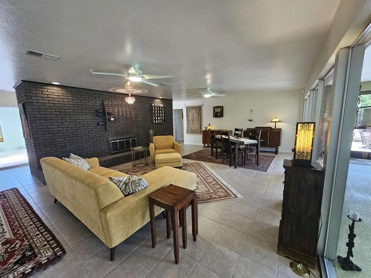
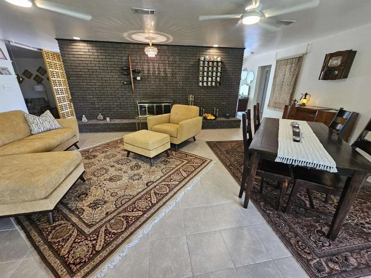
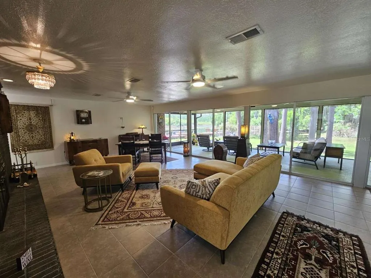

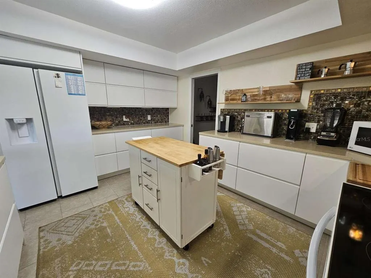
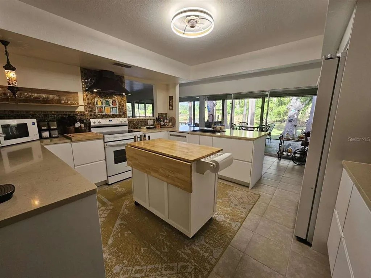
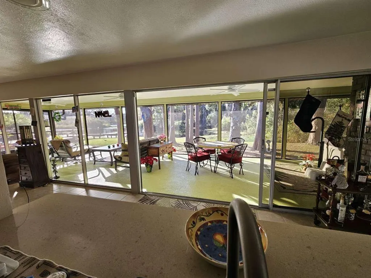
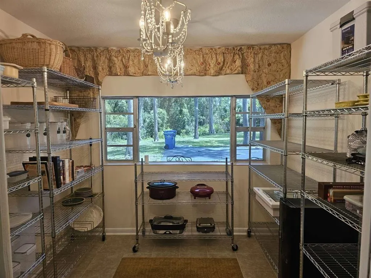
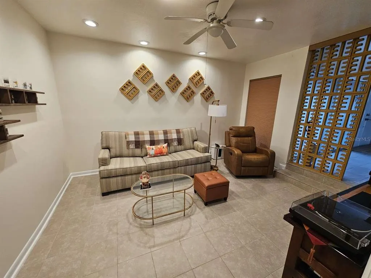
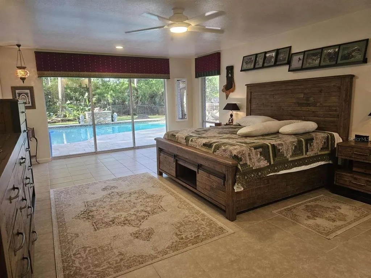
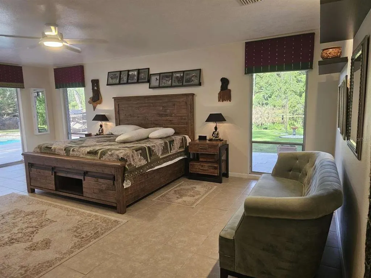
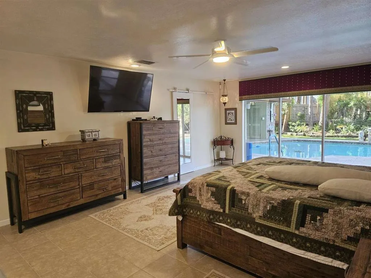
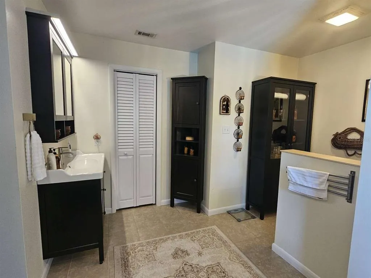
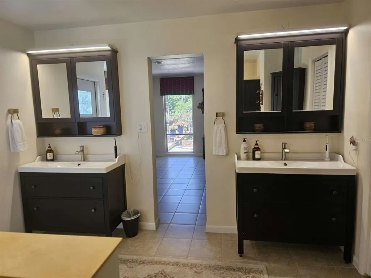
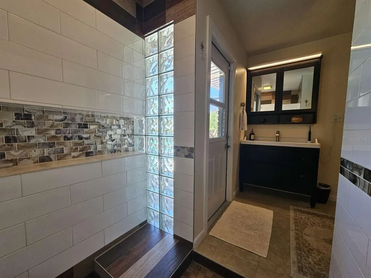
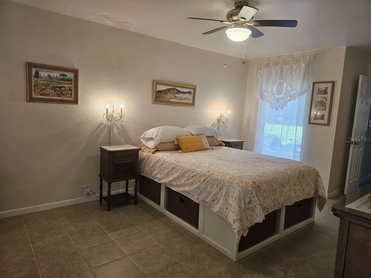
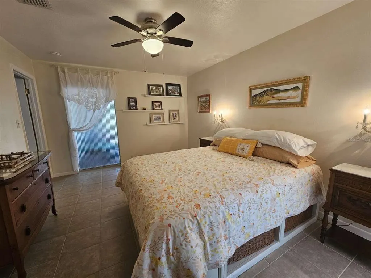

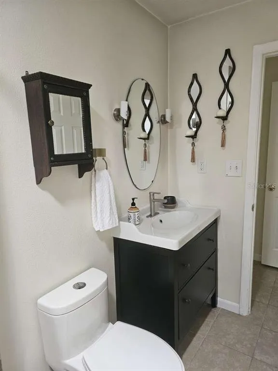
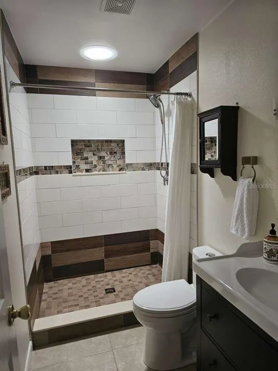
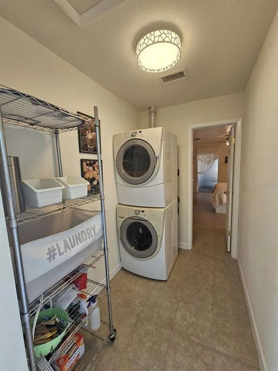
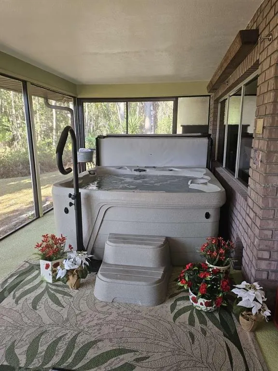
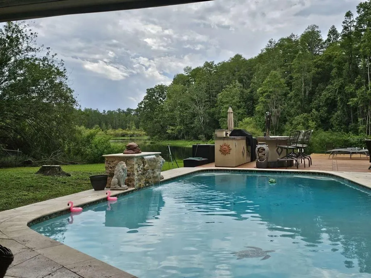
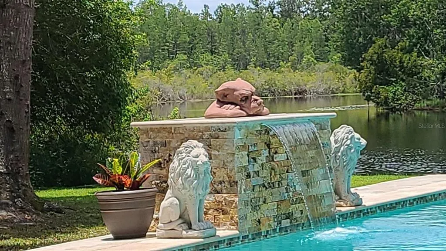
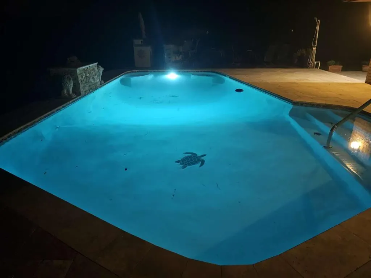
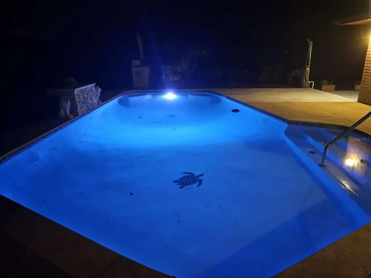
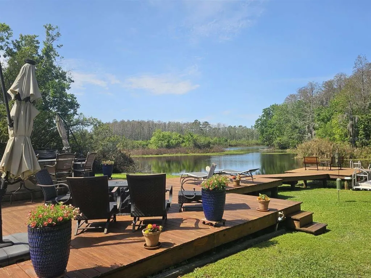
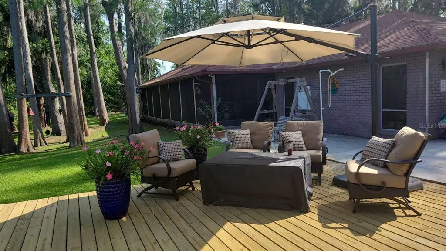
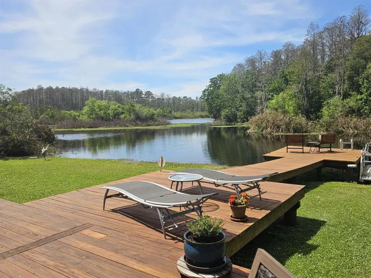
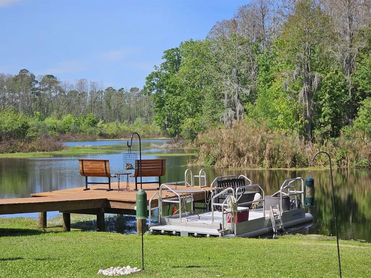
Mid-Century Modern Lakefront Stunner. Described as a “park-like”, “5-star resort” and “live screen saver”, this exceptional 2.14-acre MCM beauty offers seclusion and abundant wildlife viewing, showcasing a stunning 2,240 sq ft home with heated pool and jacuzzi on a private, spring-fed fishing lake. Not in a flood zone and no HOA or CDDs. Natural light fills every area of this fully furnished completely remodeled home. FEATURES: an indoor laundry room and a sunken media room, with a new electric blind for instant darkness at the touch of a button. All electronics convey. Expansive walk-in pantry can alternatively be used as a gym/office (FLEX SPACE). The fully equipped gourmet island kitchen has been thoughtfully remodeled with all new; sleek European style cabinets (25-year warranty), gorgeous neutral countertops, appliances, new lighting and tons of storage. Highlights include a custom mosaic glass backsplash, exquisite hand-painted Turkish tiles and a new stylish hood vent. A lighted pantry in the kitchen with custom 16” deep live-edge walnut shelves and storage bins. ALL kitchen items convey. Frank Lloyd Wright inspired design elements maximize floor to ceiling views of nature from every room of the house. Unique decorative items have been curated from around the world including authentic handmade carpets, Tiffany-style lamps, Turkish lamps and even an antique German crystal chandelier. Custom window treatments and lighting complement all-new ceiling fans, fresh neutral paint and neutral tile throughout. The (2022) remodeled heated pool features swim-outs, a sheer descent waterfall, pool lighting, mosaics and all-new equipment. Surrounding the pool is a (2022) Turkish travertine deck, which continues to the lanai, home to a (2022) 7-person Hot Springs jacuzzi. Boasting two outdoor showers. FEATURES: a spacious 600 sq ft newly screened lanai; 3 refinished wood decks culminating with a spacious dock to take in spectacular sunsets. FEATURES: a new A/C system (2024); new roof, hot water heater and updated electrical panel (2025); an ECO Water Systems whole-house water softening system (2022). The functional wood-burning fireplace includes a new chimney (2025). RING system and monitored ADT Security System (2025). The 2021 Paradise Grills outdoor kitchen is TV ready and equipped with built-in speakers, a mini-fridge/freezer, a grill/rotisserie, lighting and extra storage. A 2024 fish cleaning station with sink, features running water. The oversized two-car garage features an extra-strength secure door; all tools, shelves and accessories convey. (2025)12x14 ft storage shed and contents convey. Certified Wildlife Habitat. Comfortable, beautiful and functional, this unique and exquisite turn-key lake front pool oasis invites you to step in and live your best life right now.
| Price History | |
|---|---|
| 4/14/2026 | Listed $699,000 |
| 7/6/2026 | 1$695,000 |
General Features
| Sewer | Septic Needed |
|---|---|
| Heating | Central,Electric |
| Cooling | Central Air |
| Utilities | Cable Available,Electricity Connected,Phone Available,Public,Street Lights |
| Possession | Close Of Escrow |
| Roof | Shingle |
| Appliances | Bar Fridge,Dishwasher,Disposal,Dryer,Electric Water Heater,Exhaust Fan,Gas Water Heater,Ice Maker,Microwave,Range,Range Hood,Refrigerator,Tankless Water Heater,Washer,Water Filtration System,Water Softener,Wine Refrigerator |
| Zoning | R1 |
| Garage Spaces | 2 |
| Patio/Porch Features | Covered,Deck,Enclosed,Front Porch,Rear Porch,Screened,Side Porch |
| Architectural Style | Custom,Mid-Century Modern,Ranch |
| Pool Features | Child Safety Fence,Deck,Gunite,Heated,In Ground |
| Security Features | Fire Alarm,Security Fencing/Lighting/Alarms,Security Gate,Security Lights,Security System Leased,Smoke Detector(s) |
| Construction Materials | Brick,Concrete |
| Pets Allowed | Yes |
| Year Built | 1971 |
| View | Pool,Water |
| Levels | One |
| Property Subtype | Single Family Residence |
| Tax Year | 2025 |
| Ownership | Fee Simple |
| Waterfront Features | Lake Front |
| County | Pasco |
| New Construction | false |
| Property Type | Residential |
| Attached Garage | true |
| Subdivision Name | DUPREE GARDENS 1ST ADD |
| Facing Direction | East |
| Garage Y/N | true |
| Other Structures | Outdoor Kitchen,Shed(s) |
| Total Rooms | 5 |
| Full Baths | 2 |
| Status | Pending |
| Directions | Head north on US41 and turn right on Dupree Drive. From Dupree Drive turn left onto Sweet Cherry Lane. On the left side of the cul-de-sac. |
| City | LAND O LAKES |
| Senior Community Y/N | false |
| MLS Area | 34639 - Land O Lakes |
| Lot Size Units | Acres |
| Lot Size Square Feet | 93035 |
| Carport Y/N | false |
| Listing Terms | Cash,Conventional,FHA,VA Loan |
| Spa Features | Above Ground,Heated |
| Land Lease Y/N | false |
| Tax Annual Amount | 4500 |
| Home Warranty Y/N | false |
| Property Condition | Completed |
| Additional Parcels Y/N | false |
| Lease Considered Y/N | true |
| Building Area Units | Square Feet |
| Living Area Units | Square Feet |
| Standard Status | Pending |
| Occupancy Type | Owner |
| Tax Lot | 9 |
| Legal Description | DUPREE GARDENS 1ST ADDITION PB 6 PG 101 LOTS 7 & 8 & PORTION OF LOT 9 DESC AS BEGIN AT SW COR OF AFORESAID LOT 9 TH N68DEG15'00"W ALG SLY BDY OF SAID LOT 9 176.61 FT TH N00DEG12'46"E 10 FT MOL TO PT ON EDGE OF BODY OF WATER TH NELY ALG SAID EDGE 138 FT MOL TH S36DEG55'00"E ALG NLY BDY OF AFORESAID LOT 9 TO PT ON WLY R/W BDY OF CHERRY LN TH ALG SAID R/W BDY 51.43 FT ALG ARC OF CURVE LEFT RADIUS 70.00 FT CHD BRG & DIST S20DEG22' 27"W TH 19.03 FT ALG ARC OF CURVE RIGHT RADIUS 100.00 FT CHD BRG & DI ST S00DEG40'33"E 19.00 FT TO POB OR 7736 PG 1132 |
| Water View | Lake |
| Water Access Type | Lake |
| Minimum Lease | No Minimum |
| Water Access Y/N | true |
| Additional Rooms | Attic,Den/Library/Office,Florida Room,Media Room |
| Water View Y/N | true |
| Flood Zone Code | X* |
| In Law Suite YN | false |
| Flood Zone Code X | Yes |
| DockY/N | true |
Interior Features
| Interior Amenities | Attic Fan,Attic Ventilator,Ceiling Fan(s),Eating Space In Kitchen,Living Room/Dining Room Combo,Open Floorplan,Primary Bedroom Main Floor,Skylight(s),Solid Surface Counters,Thermostat,Walk-In Closet(s),Window Treatments |
|---|---|
| Flooring | Ceramic Tile |
| Furnished Y/N | Turnkey |
| Fireplace Features | Living Room,Wood Burning |
| Total Stories | 1 |
| Air Conditioning Y/N | true |
| Heating Y/N | true |
| Window Features | Aluminum Frames,Blinds,Rods,Tinted Windows,Window Treatments |
| Fireplace Y/N | true |
| Laundry Features | Inside,Laundry Room |
| Total Bedrooms | 2 |
| LivingAreaSource | Owner |
| Total Baths | 2 |
Exterior Features
| Exterior Amenities | Lighting,Outdoor Grill,Outdoor Kitchen,Outdoor Shower,Rain Gutters,Sidewalk,Sliding Doors,Storage |
|---|---|
| Vegetation | Fruit Trees,Mature Landscaping,Oak Trees,Trees/Landscaped |
| Fencing | Chain Link,Electric,Fenced,Other |
| Parking Features | Driveway,Garage Door Opener,Garage Faces Side,Ground Level,Guest,Off Street,On Street,Open,Oversized,Parking Pad |
| Lot Features | Cleared,Cul-De-Sac,City Lot,In County,Level,Oversized Lot,Street Dead-End |
| Water Source | Well |
| Lot Size Area | 2.1358 |
| Foundation Details | Slab |
| Spa | true |
| Building Area Total | 2240 |
| Lot Size Acres | 2.14 |
| Road Surface Type | Paved,Asphalt |
| Private Pool | true |
| Waterfront Y/N | true |
| Covered Spaces | 2 |
| Road Frontage Type | Street Dead-End,Street Paved |
| Road Responsibility | Public Maintained Road |
Amenities
- Foreclosure
- Views
- Short Sale
- New Construction
- Adult 55+
- Lease To Own
- No HOA Fees
- Furnished
- Primary On Main
- Air Conditioning
- Seller Finance
- Green
- Fixer Upper
- Horse
- Golf
- Fireplace
- Deck
- Garage
- Basement
- Pool
Property vs Single Family Average in 34639
Price
Taxes
Year Built
 Copyright © MFRMLS.com All information deemed reliable but not guaranteed. All properties are subject to prior sale, change or withdrawal. Neither listing broker(s) or information provider(s) shall be responsible for any typographical errors, misinformation, misprints and shall be held totally harmless. Listing(s) information is provided for consumers personal, non-commercial use and may not be used for any purpose other than to identify prospective properties consumers may be interested in purchasing. Information on this site was last updated Last updated on September 14, 2026 9:11 PM UTC The listing information on this page last changed on Last updated on September 14, 2026 9:11 PM UTCd. The data relating to real estate for sale on this website comes in part from the Internet Data Exchange program of MFR MLS.
All information deemed reliable but not guaranteed. All properties are subject to prior sale, change or withdrawal. Neither listing broker(s) or information provider(s) shall be responsible for any typographical errors, misinformation, misprints and shall be held totally harmless. Listing(s) information is provided for consumers personal, non-commercial use and may not be used for any purpose other than to identify prospective properties consumers may be interested in purchasing.
Updated on September 14, 2026 9:11 PM UTC
Copyright © MFRMLS.com All information deemed reliable but not guaranteed. All properties are subject to prior sale, change or withdrawal. Neither listing broker(s) or information provider(s) shall be responsible for any typographical errors, misinformation, misprints and shall be held totally harmless. Listing(s) information is provided for consumers personal, non-commercial use and may not be used for any purpose other than to identify prospective properties consumers may be interested in purchasing. Information on this site was last updated Last updated on September 14, 2026 9:11 PM UTC The listing information on this page last changed on Last updated on September 14, 2026 9:11 PM UTCd. The data relating to real estate for sale on this website comes in part from the Internet Data Exchange program of MFR MLS.
All information deemed reliable but not guaranteed. All properties are subject to prior sale, change or withdrawal. Neither listing broker(s) or information provider(s) shall be responsible for any typographical errors, misinformation, misprints and shall be held totally harmless. Listing(s) information is provided for consumers personal, non-commercial use and may not be used for any purpose other than to identify prospective properties consumers may be interested in purchasing.
Updated on September 14, 2026 9:11 PM UTC
 he information contained herein has been provided by REALTORS® Association of Citrus County, Inc. This information is from sources deemed reliable but not guaranteed by REALTORS® Association of Citrus County, Inc. The information is for consumers' personal, non-commerical use and may not be used for any purpose other than identifying properties which consumers may be interested in purchasing. The information contained in this web site is believed to be reliable but is not guaranteed.
