
Address
2039 E Newhaven Street, INVERNESS, FL
Price
$ 365,000
Property Attributes
- MLS#TB8505156
- TypeSingle Family
- Listing Status Active
- CountyCitrus
- CityINVERNESS
- AreaInverness
- NeighborhoodCELINA HILLS
- Zip34453
- StyleSingle Family Residence
- Year Built2026
- Taxes$ 349
- Price$ 365,000
- Bedrooms3
- Full Bathrooms2
- Half Bathrooms0
- Sqr Footage1615
- Lot Size0.75 Acres
Data Source:
Stellar MLS
Property Description
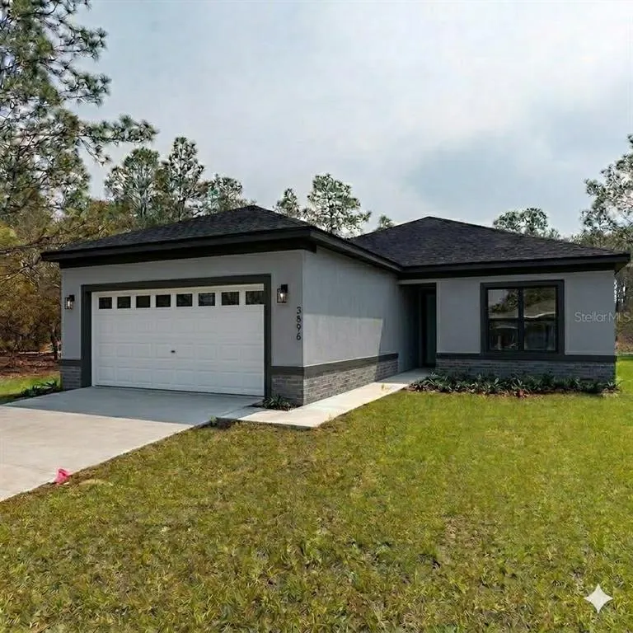
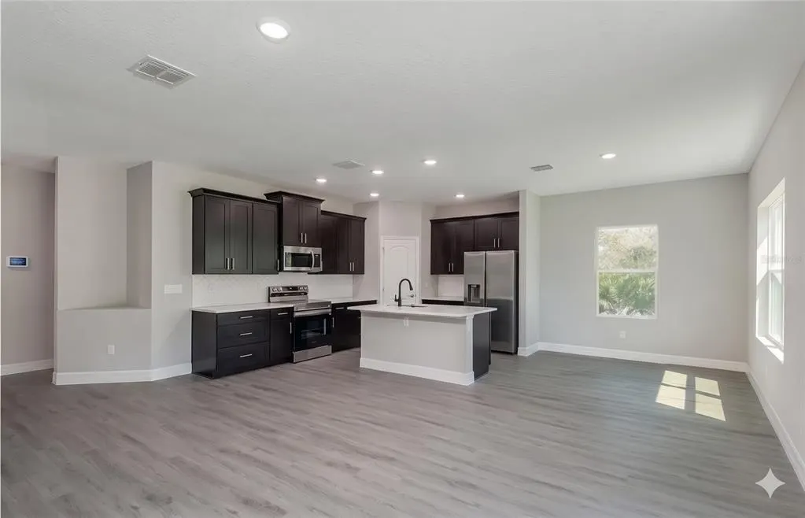
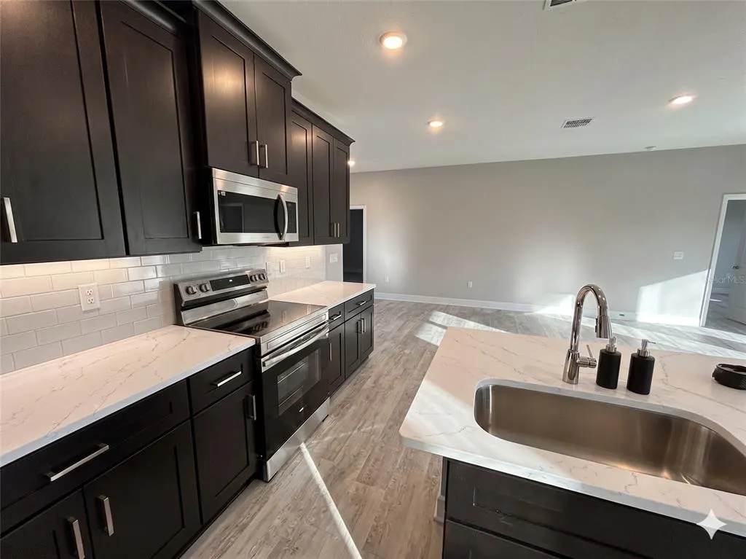
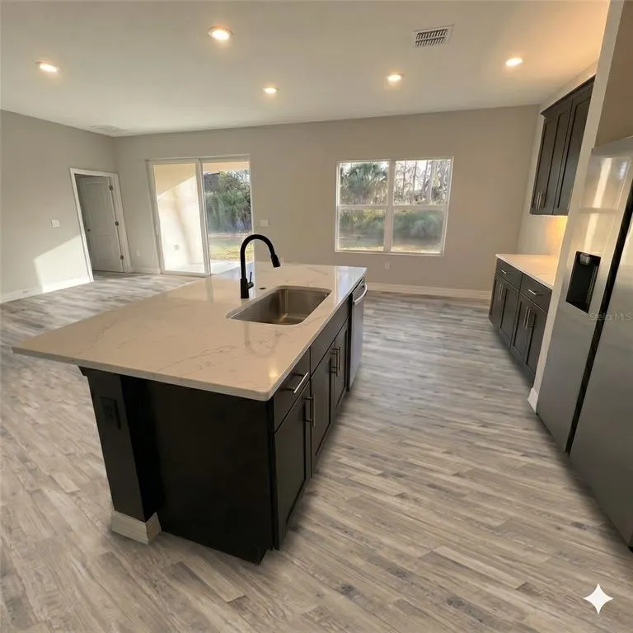
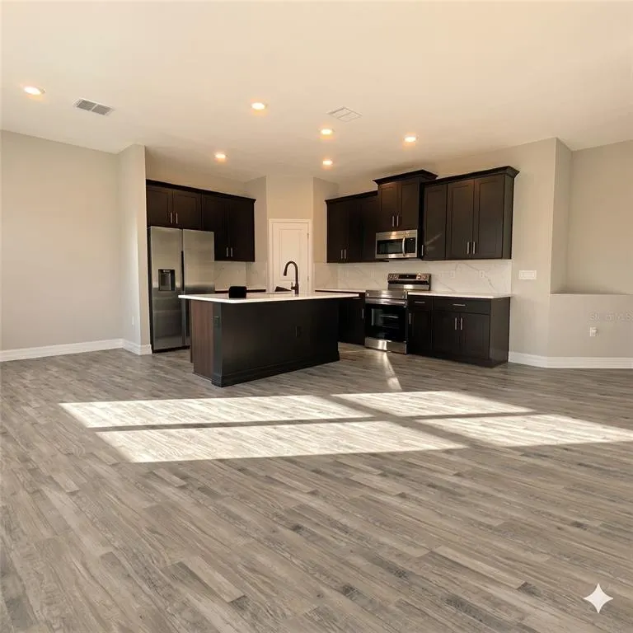
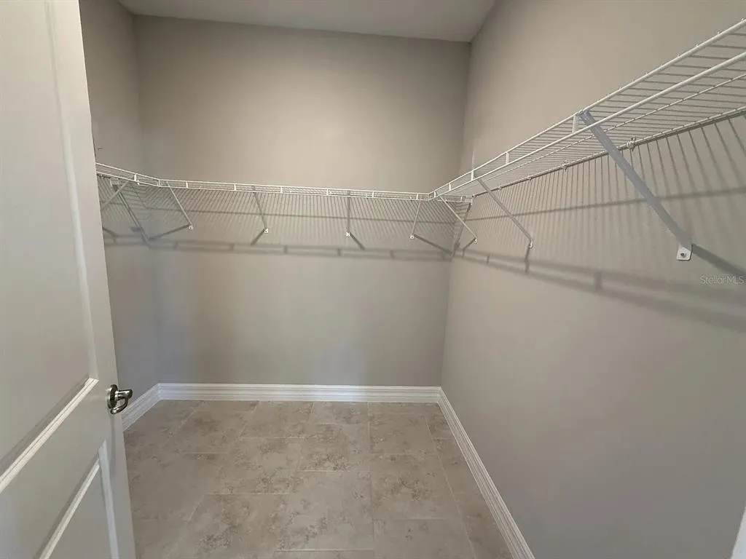
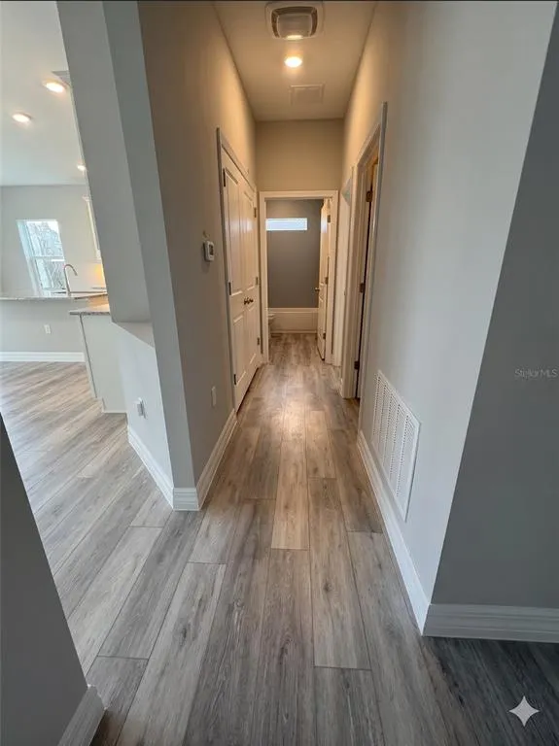
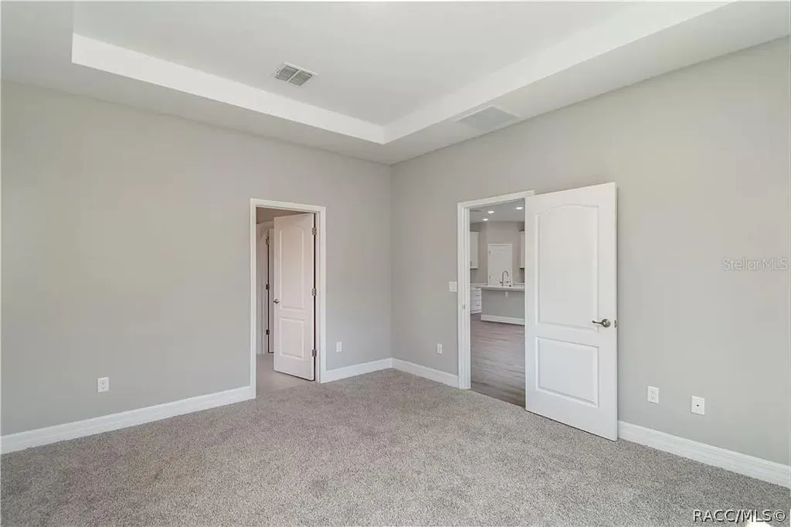
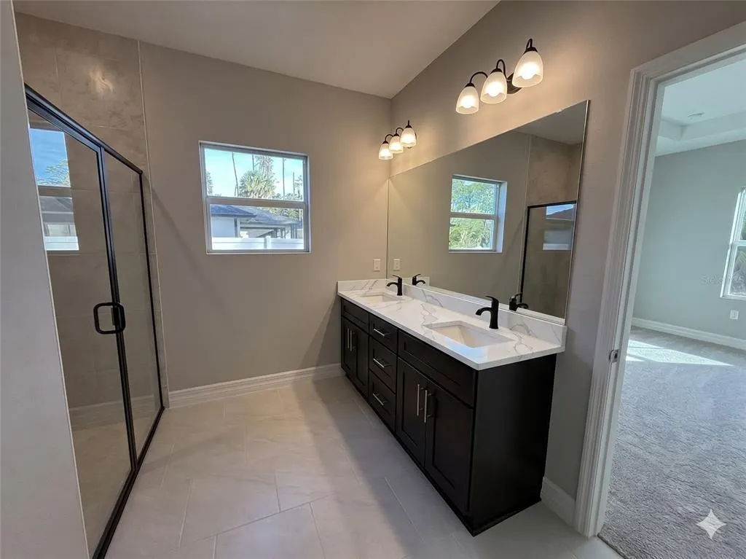
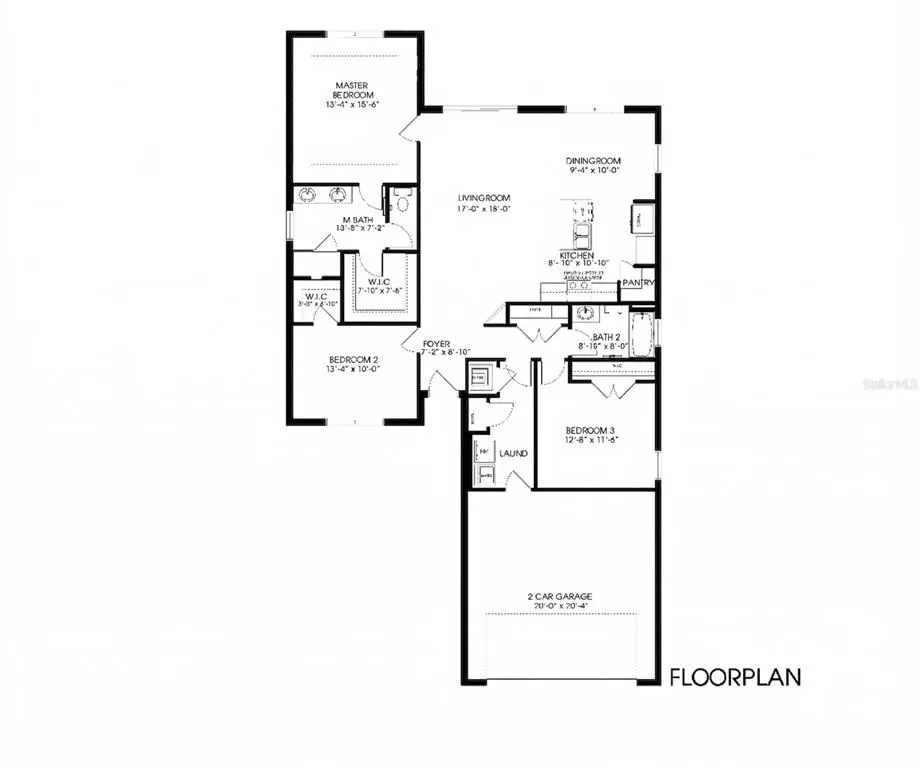
Virtually Staged. Pre-Construction. To be built. This stunning new construction property offers 1,615 sqft of modern living space and features a well-designed Easton A elevation. With a striking medium grey body and black trim, this property makes a great first impression. The home also features elegant Onyx Veneer stone/brick details. This is home is in pre-construction, photos are what the property will look like when completed. this property will be located in Celina Hills! Only minute from the coast, this is an awesome place to retire and take your boat out on the Gulf and enjoy your days! With great school in the area also a great place for a growing family with over half an acre for the family to enjoy! Low cost HOA Fees, yet well maintained neighborhood a place to live for years to come! Exterior Details: The home features a medium grey body. Trim is finished in black. The front door is white. The roof features black shingles. The drip edge is black. The soffit is finished in black. Windows are finished in black. The garage door is white with windows. Irrigation will be installed. Interior Paint & Flooring: Grey Mezcla Luxury Vinyl Plank flooring is installed throughout most of the home. The interior walls are painted Agreeable gray with an eggshell finish. The doors and trim are painted white. Kitchen & Baths: Cabinets are a sleek black expresso color with Quartz Carrara Dolce Counter tops Hardware features a brushed nickel finish. The kitchen backsplash is made of white subway tile with a white or bone grout. Grey carpet in master bedroom, master walk-in closet, and secondary bedrooms. The master bathroom and secondary bathrooms feature a Surf wall tile with black grout.
| Price History | |
|---|---|
| 7/15/2026 | Listed $365,000 |
General Features
| Sewer | Septic Tank |
|---|---|
| Heating | Central,Electric |
| Cooling | Central Air |
| Utilities | Electricity Connected,Water Connected |
| Possession | Close Of Escrow |
| Roof | Shingle |
| Appliances | Dishwasher,Disposal,Dryer,Microwave,Range,Refrigerator,Washer |
| Zoning | MDR |
| HOA Fee | 110 |
| Garage Spaces | 2 |
| Construction Materials | Block,Concrete |
| Pets Allowed | Yes |
| Year Built | 2026 |
| Levels | One |
| Property Subtype | Single Family Residence |
| Tax Year | 2025 |
| Ownership | Fee Simple |
| Assoc Fee Paid Per | Annually |
| County | Citrus |
| New Construction | true |
| Property Type | Residential |
| Attached Garage | true |
| Energy Efficient | Appliances |
| Subdivision Name | CELINA HILLS |
| Facing Direction | North |
| Garage Y/N | true |
| Total Rooms | 9 |
| Full Baths | 2 |
| Status | Active |
| Directions | From CR 486, turn on N Croft Ave, Right on E New Haven Street. |
| City | INVERNESS |
| Association Name | Celina Hills/Villages Services Inc |
| Senior Community Y/N | false |
| MLS Area | 34453 - Inverness |
| Lot Size Units | Square Feet |
| Lot Size Square Feet | 32705 |
| Carport Y/N | false |
| Listing Terms | Cash,Conventional,FHA,USDA Loan,VA Loan |
| Property Attached Y/N | false |
| Land Lease Y/N | false |
| Tax Annual Amount | 349 |
| Home Warranty Y/N | true |
| Property Condition | Pre-Construction |
| Additional Parcels Y/N | false |
| Lease Considered Y/N | false |
| Virtual Tour | https://www.propertypanorama.com/instaview/stellar/TB8505156 |
| Building Area Units | Square Feet |
| Living Area Units | Square Feet |
| Standard Status | Active |
| Occupancy Type | Vacant |
| Tax Lot | 3 |
| Legal Description | CELINA HILLS PB 12 PG 30 LOT 3 BLK C |
| Water Access Y/N | false |
| Monthly HOA Amount | 9.17 |
| Water View Y/N | false |
| Flood Zone Code | X |
| In Law Suite YN | false |
| Flood Zone Code X | Yes |
| DockY/N | false |
Interior Features
| Interior Amenities | Open Floorplan,Walk-In Closet(s) |
|---|---|
| Flooring | Carpet,Luxury Vinyl |
| Furnished Y/N | Unfurnished |
| Air Conditioning Y/N | true |
| Heating Y/N | true |
| Fireplace Y/N | false |
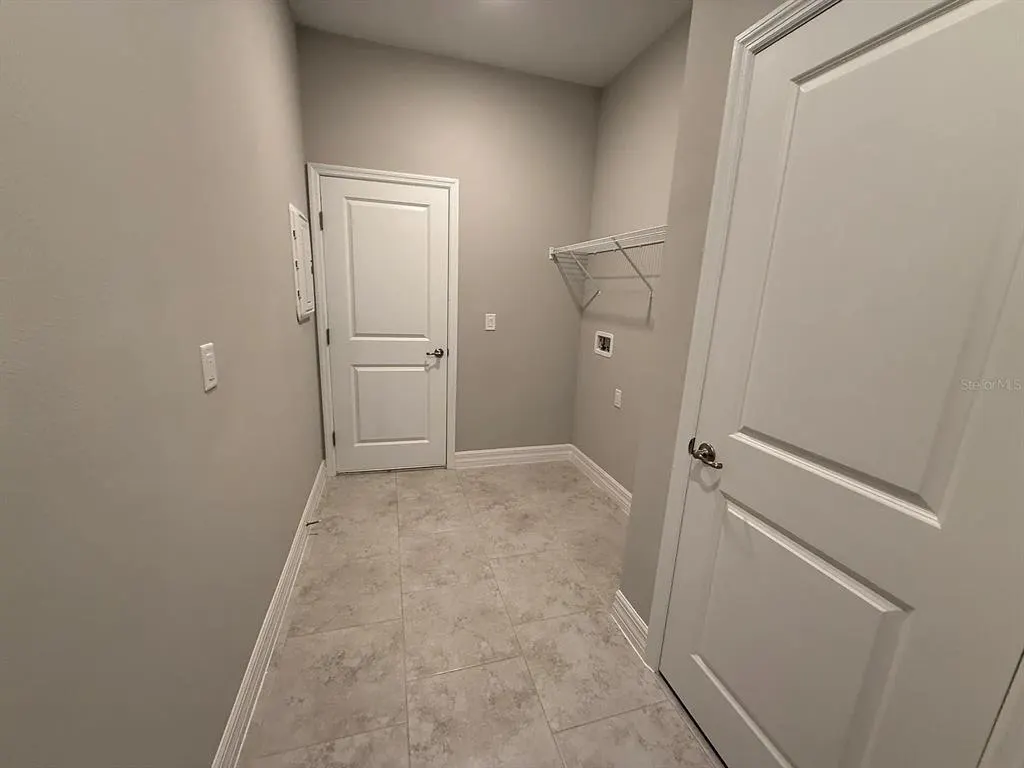
| Laundry Features | Electric Dryer Hookup,Inside,Laundry Room |
| Total Bedrooms | 3 |
| LivingAreaSource | Appraiser |
| Total Baths | 2 |
Exterior Features
| Model | Easton |
|---|---|
| Exterior Amenities | Private Entrance,Private Mailbox,Private Yard |
| Water Source | None |
| Lot Size Area | 32705 |
| Foundation Details | Slab |
| Building Area Total | 2015 |
| Lot Size Acres | 0.75 |
| Road Surface Type | Paved |
| Private Pool | false |
| Waterfront Y/N | false |
| Covered Spaces | 2 |
Amenities
- Foreclosure
- Views
- Short Sale
- New Construction
- Adult 55+
- Lease To Own
- No HOA Fees
- Furnished
- Primary On Main
- Air Conditioning
- Seller Finance
- Green
- Fixer Upper
- Horse
- Golf
- Fireplace
- Deck
- Garage
- Basement
- Pool
Property vs Single Family Average in 34453
Price
Taxes
Year Built
 Copyright © MFRMLS.com All information deemed reliable but not guaranteed. All properties are subject to prior sale, change or withdrawal. Neither listing broker(s) or information provider(s) shall be responsible for any typographical errors, misinformation, misprints and shall be held totally harmless. Listing(s) information is provided for consumers personal, non-commercial use and may not be used for any purpose other than to identify prospective properties consumers may be interested in purchasing. Information on this site was last updated Last updated on September 15, 2026 8:45 PM UTC The listing information on this page last changed on Last updated on September 15, 2026 8:45 PM UTCd. The data relating to real estate for sale on this website comes in part from the Internet Data Exchange program of MFR MLS.
All information deemed reliable but not guaranteed. All properties are subject to prior sale, change or withdrawal. Neither listing broker(s) or information provider(s) shall be responsible for any typographical errors, misinformation, misprints and shall be held totally harmless. Listing(s) information is provided for consumers personal, non-commercial use and may not be used for any purpose other than to identify prospective properties consumers may be interested in purchasing.
Updated on September 15, 2026 8:45 PM UTC
Copyright © MFRMLS.com All information deemed reliable but not guaranteed. All properties are subject to prior sale, change or withdrawal. Neither listing broker(s) or information provider(s) shall be responsible for any typographical errors, misinformation, misprints and shall be held totally harmless. Listing(s) information is provided for consumers personal, non-commercial use and may not be used for any purpose other than to identify prospective properties consumers may be interested in purchasing. Information on this site was last updated Last updated on September 15, 2026 8:45 PM UTC The listing information on this page last changed on Last updated on September 15, 2026 8:45 PM UTCd. The data relating to real estate for sale on this website comes in part from the Internet Data Exchange program of MFR MLS.
All information deemed reliable but not guaranteed. All properties are subject to prior sale, change or withdrawal. Neither listing broker(s) or information provider(s) shall be responsible for any typographical errors, misinformation, misprints and shall be held totally harmless. Listing(s) information is provided for consumers personal, non-commercial use and may not be used for any purpose other than to identify prospective properties consumers may be interested in purchasing.
Updated on September 15, 2026 8:45 PM UTC
 he information contained herein has been provided by REALTORS® Association of Citrus County, Inc. This information is from sources deemed reliable but not guaranteed by REALTORS® Association of Citrus County, Inc. The information is for consumers' personal, non-commerical use and may not be used for any purpose other than identifying properties which consumers may be interested in purchasing. The information contained in this web site is believed to be reliable but is not guaranteed.
