


Address
37624 Sky Ridge Circle, DADE CITY, FL
Price
$ 1,125,000
Property Attributes
- MLS#TB8514797
- TypeSingle Family
- Listing Status Active
- CountyPasco
- CityDADE CITY
- AreaDade City/Richland
- NeighborhoodSKY RIDGE TERRACE
- Zip33525
- StyleSingle Family Residence
- Year Built2006
- Taxes$ 209
- Price$ 1,125,000
- Bedrooms6
- Full Bathrooms4
- Half Bathrooms1
- Sqr Footage5481
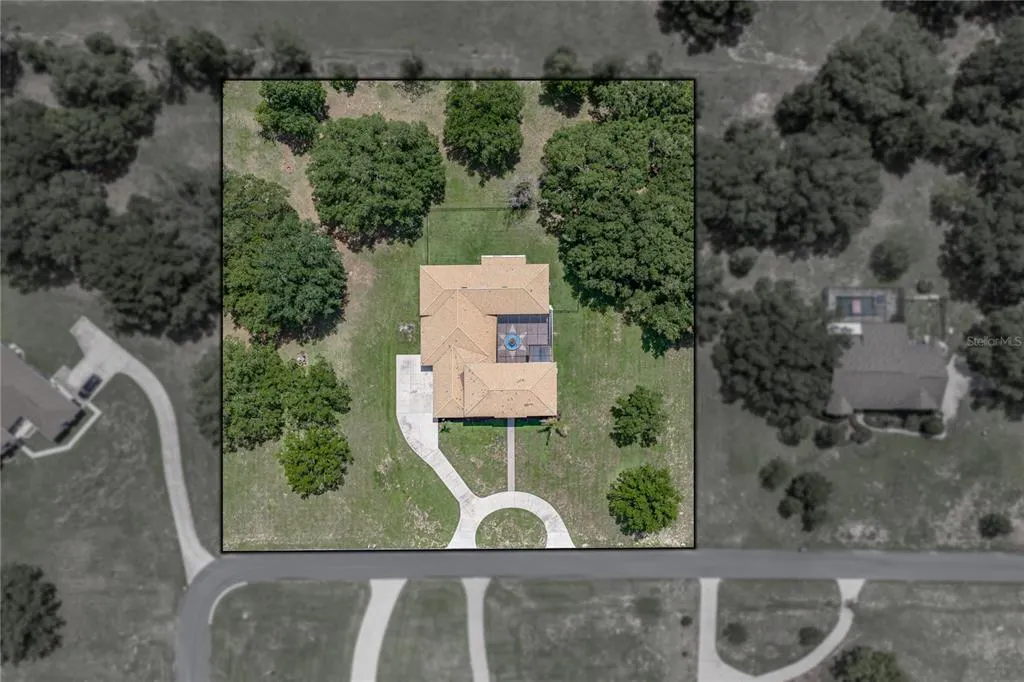
- Lot Size2.28 Acres
Data Source:
Stellar MLS
Property Description
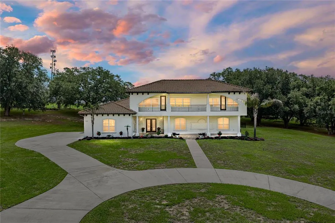
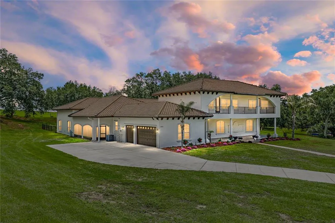
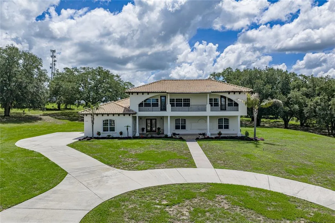
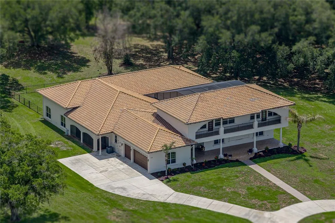
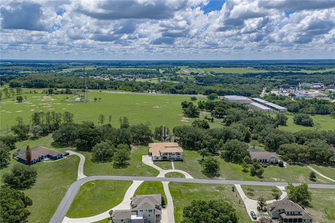
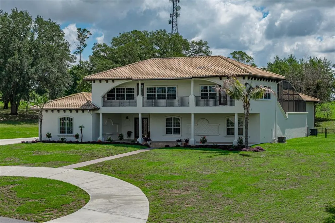
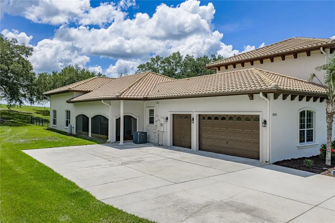
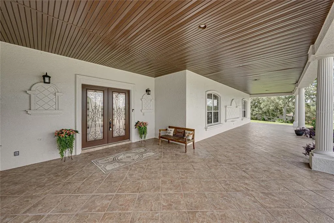
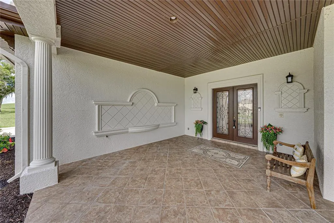
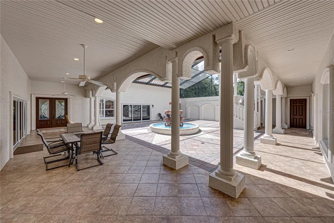
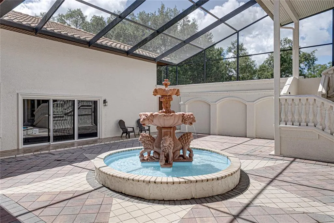
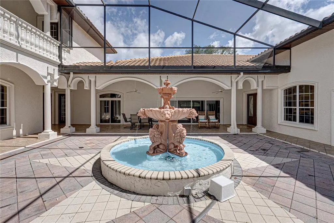
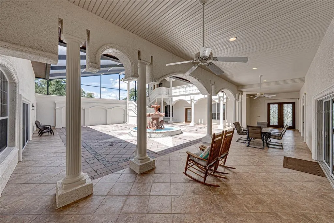
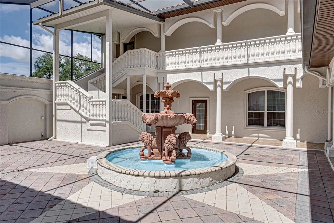
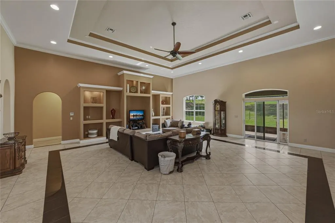
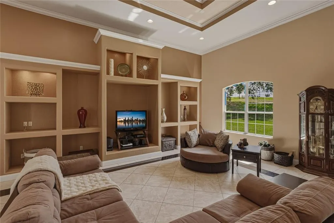
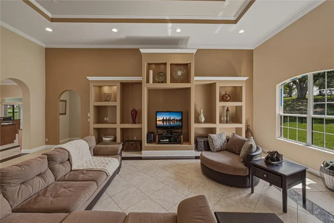
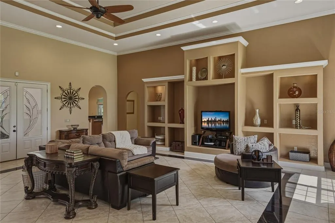
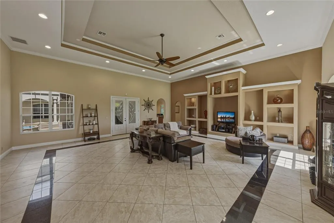
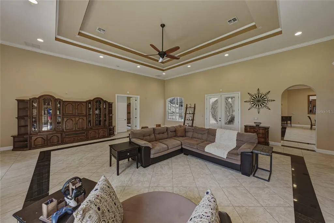
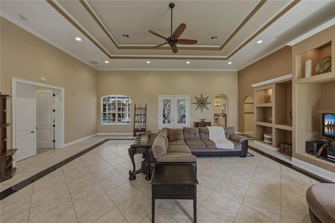
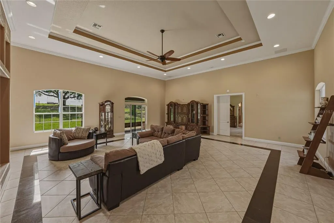
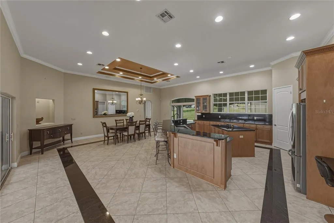
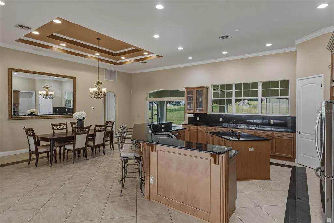
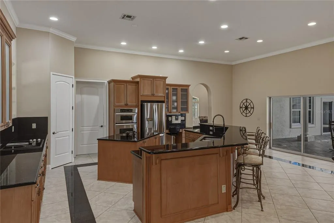
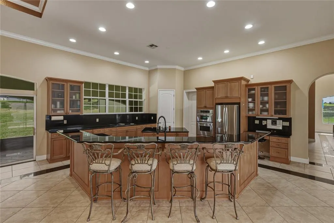
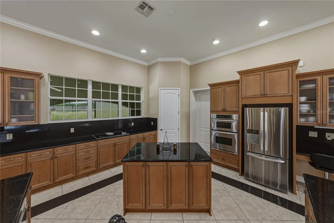
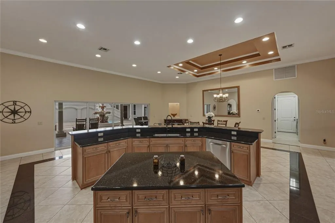
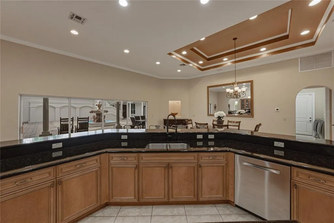
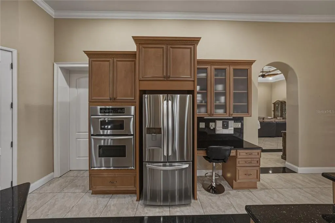
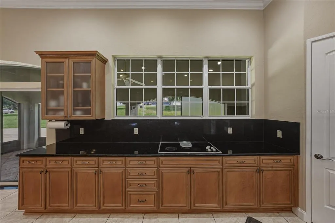
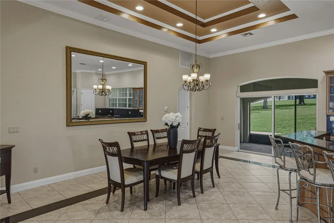
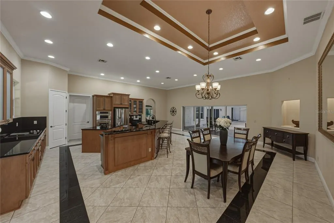
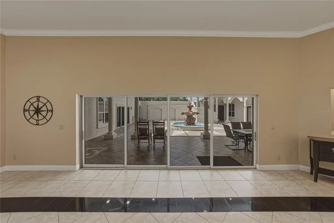
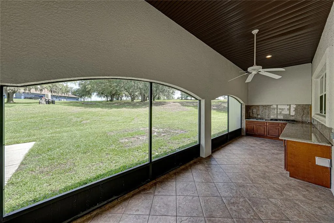
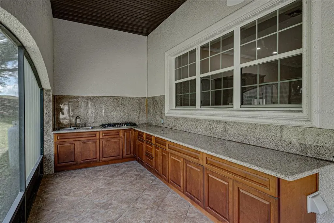
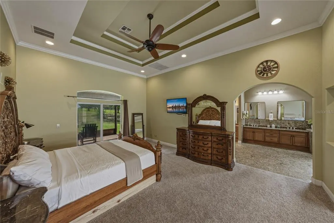
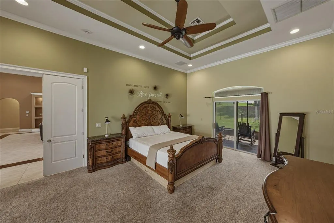
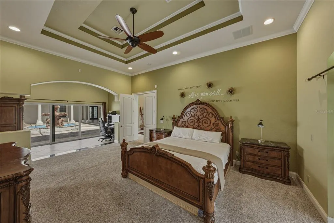
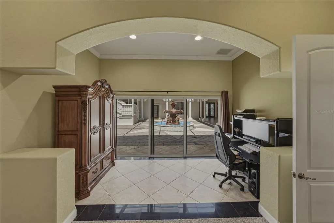
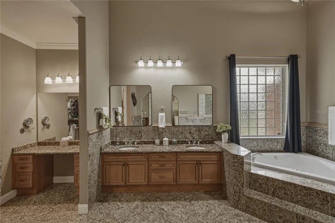
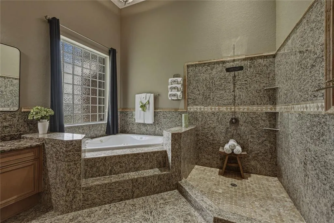
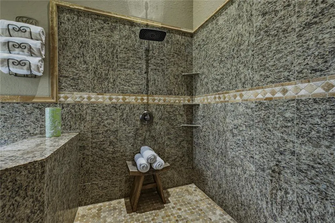
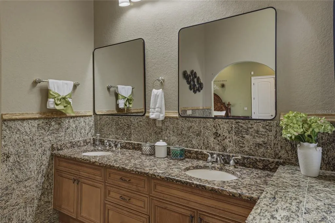
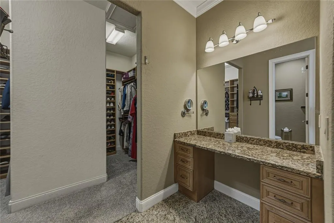
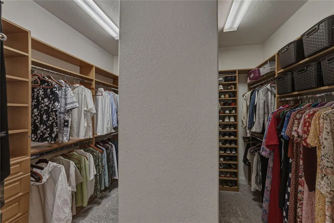
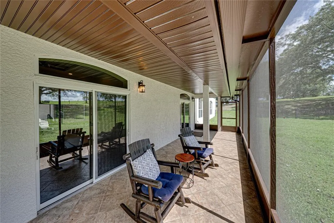
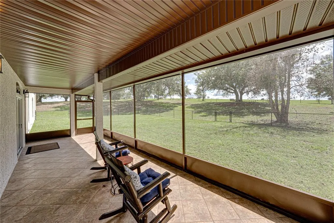
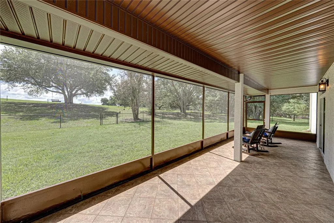
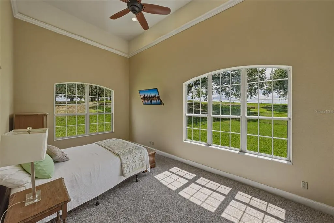
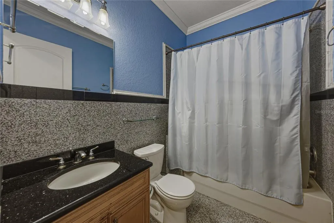
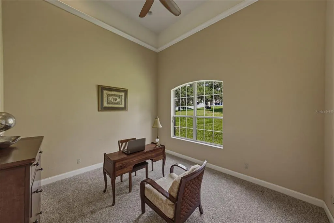
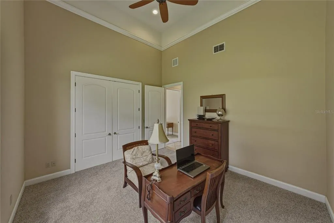
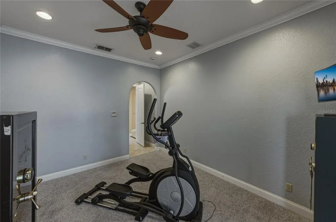
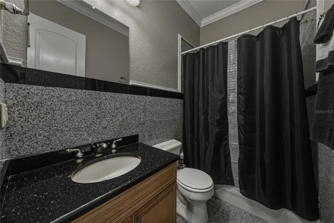
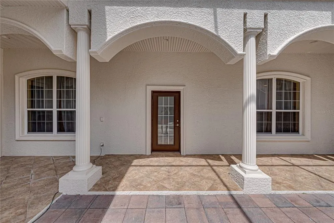
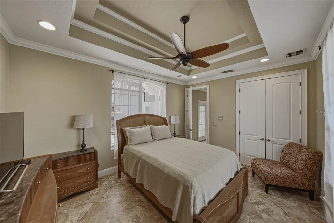
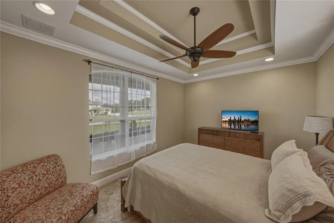
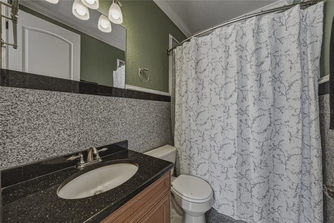
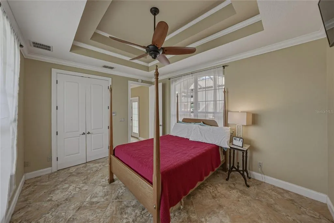
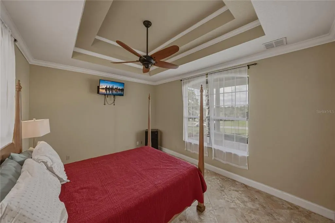
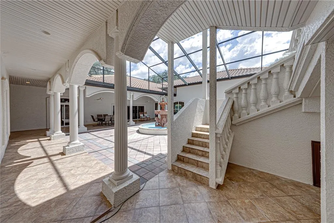
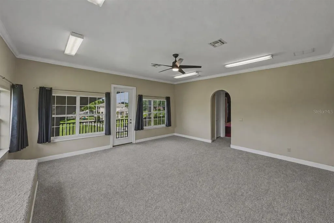
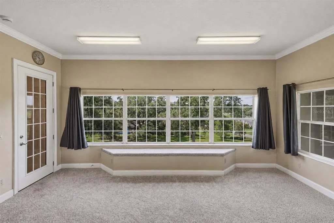
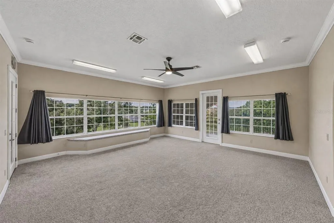
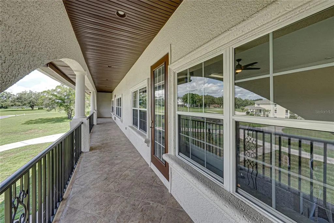
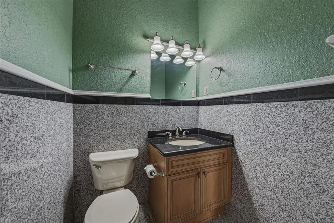
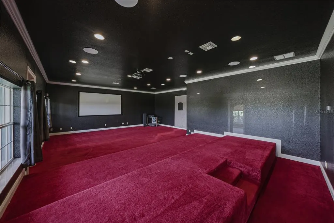
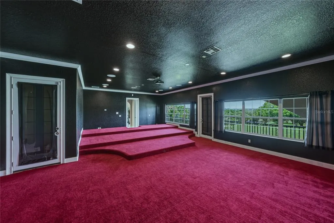
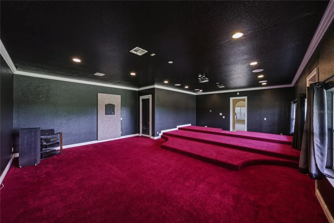
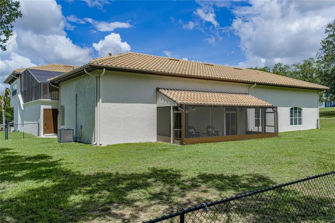
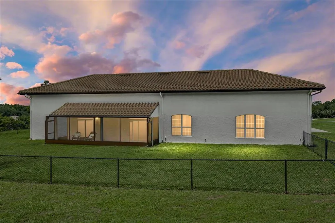
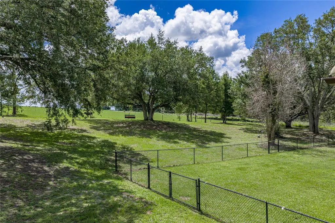
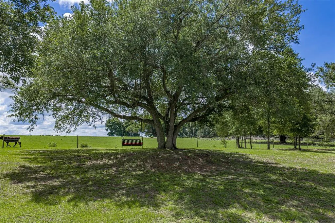
A private courtyard wrapped around a statement fountain, a two-story balcony-lined cabana, and 2.28 acres in a gated community come together to create an estate setting that feels grand and entirely unique. This 6 bedroom, 4.5 bath, 3 car garage residence makes an unforgettable first impression with a striking two-story exterior, a massive covered front porch, refreshed interior and exterior paint, enhanced front landscaping, and premium outdoor lighting that highlights the home beautifully after sunset. Double front doors open into the screened lanai courtyard, where the fountain becomes the centerpiece and an open staircase rises to the second story of the cabana. It is the kind of arrival that immediately sets this home apart. Inside the home, the scale is remarkable. The 30x28 living room features double tray ceilings, a built-in entertainment system, and sliding doors to the rear screened porch. The flow moves easily into an expansive eat-in gourmet kitchen designed for hosting in a big way. Granite countertops, intricate wood cabinetry, breakfast bar seating for 8, a massive walk-in pantry, a built-in desk, updated appliances, and room for a full dining table give the space beauty and flexibility. Entertain with ease- sliding doors frame the kitchen on two sides, with 4 accordion style sliders opening to the courtyard on one end and a set to the outdoor kitchen on the other, where granite countertops and a propane cooktop extend the prep space. The bedroom layout is split into four separate sections. Tucked into its own private wing, the primary suite is filled with natural light from sliding doors at both ends. One triple slider opens to the courtyard, while another set leads to the rear screened porch with peaceful views. The room has space for a sleeping area plus an office or sitting area before opening into an ensuite bathroom that feels truly elevated. Granite flooring and countertops continue into the Roman shower (with updated shower heads) and around the soaking tub, while dual vanities, and a large walk-in closet with his-and-hers custom built-in organizers complete the suite. Bedrooms 2 and 3 sit together near a full bathroom with a tub/shower combination, while bedroom 4 is privately placed beside another full bathroom. New carpet and custom closet systems in multiple rooms add function to the private spaces. The laundry room leads to the expansive 3 car side-facing garage, while updated AC units and blowers, a water well filtration system, and an updated septic drainfield bring major behind-the-scenes value. Across the courtyard, the two-story cabana adds another full layer of living space. The first floor includes 2 spacious bedrooms and a full bathroom, creating an ideal setup for guests, or multi-generational living. Upstairs, a generous bonus room, storage closet, half bathroom, and movie theater with tiered seating and upgraded components create a true entertainment wing. Both upstairs spaces open to the balcony, where sweeping views of the front lawn and neighborhood add to the estate feel. Tree-sprinkled scenery surrounds the rear screened porch, and the fenced portion of the yard is ready for pets, play, or quiet evenings outside. With 2.28 acres, zoning that allows horses, and room to imagine a future pool, the property offers space to shape something extraordinary. This is more than a home. It is an estate with presence and unforgettable character. Call today to experience it for yourself!
| Elementary School | Middle School | High School |
|---|---|---|
| West Zephyrhills Elemen-PO Elementary School | Centennial Middle-PO Middle School | Pasco High-PO High School |
| Price History | |
|---|---|
| 6/4/2026 | Listed $1,125,000 |
General Features
| Sewer | Septic Tank |
|---|---|
| Heating | Central |
| Cooling | Central Air |
| Utilities | BB/HS Internet Available,Electricity Connected,Propane |
| Roof | Tile |
| Appliances | Built-In Oven,Dishwasher,Microwave,Refrigerator |
| Zoning | AR1 |
| HOA Fee | 500 |
| Garage Spaces | 3 |
| Patio/Porch Features | Covered,Front Porch,Rear Porch,Screened,Side Porch |
| Construction Materials | Block,Stucco,Wood Frame |
| Pets Allowed | Yes |
| Year Built | 2006 |
| Levels | Two |
| Property Subtype | Single Family Residence |
| Tax Year | 2025 |
| Ownership | Fee Simple |
| Community Features | Deed Restrictions,Gated Community - No Guard |
| Assoc Fee Paid Per | Annually |
| County | Pasco |
| New Construction | false |
| Property Type | Residential |
| Attached Garage | true |
| Subdivision Name | SKY RIDGE TERRACE |
| Facing Direction | West |
| Garage Y/N | true |
| Total Rooms | 11 |
| Full Baths | 4 |
| Status | Active |
| Directions | From US 301 S; turn right onto Sky Ridge Circle. Turn right to stay on Sky Ridge Circle. Home will be on the right. |
| High School | Pasco High-PO |
| City | DADE CITY |
| Association Name | Randy Yoho- Sky Ridge Terrace POA |
| Senior Community Y/N | false |
| MLS Area | 33525 - Dade City/Richland |
| Lot Size Units | Acres |
| Lot Size Square Feet | 99422 |
| Carport Y/N | false |
| Listing Terms | Cash,Conventional,VA Loan |
| Elementary School | West Zephyrhills Elemen-PO |
| Land Lease Y/N | false |
| Tax Annual Amount | 209 |
| Middle/Junior High School | Centennial Middle-PO |
| Additional Parcels Y/N | false |
| Lease Considered Y/N | true |
| Virtual Tour | https://www.zillow.com/view-imx/4fb0daac-8616-4e8b-9695-a413b96570bd?setAttribution=mls&wl=true&initialViewType=pano&utm_source=dashboard |
| Building Area Units | Square Feet |
| Living Area Units | Square Feet |
| Standard Status | Active |
| Occupancy Type | Owner |
| Tax Lot | 1 |
| Legal Description | ZEPHYRHILLS COLONY COMPANY LANDS PB 1 PG 55 EAST1/2 OF TRACT 78 IN SEC 22 EXC WEST 25 FT THEREOF OR 9697 PG 3532 |
| Minimum Lease | No Minimum |
| Water Access Y/N | false |
| Monthly HOA Amount | 41.67 |
| Additional Rooms | Bonus Room,Family Room,Inside Utility,Media Room |
| Water View Y/N | false |
| Flood Zone Code | X |
| In Law Suite YN | false |
| Flood Zone Code X | Yes |
Interior Features
| Interior Amenities | Built-in Features,Ceiling Fan(s),Crown Molding,Eating Space In Kitchen,High Ceilings,Primary Bedroom Main Floor,Solid Wood Cabinets,Split Bedroom,Stone Counters,Tray Ceiling(s),Walk-In Closet(s),Wet Bar |
|---|---|
| Flooring | Carpet,Tile |
| Furnished Y/N | Unfurnished |
| Total Stories | 2 |
| Air Conditioning Y/N | true |
| Heating Y/N | true |
| Fireplace Y/N | false |
| Half Baths | 1 |
| Laundry Features | Inside,Laundry Room |
| Total Bedrooms | 6 |
| LivingAreaSource | Public Records |
| Total Baths | 5 |
Exterior Features
| Exterior Amenities | Balcony,Courtyard,Irrigation System,Lighting,Outdoor Kitchen,Rain Gutters,Sliding Doors |
|---|---|
| Vegetation | Mature Landscaping,Trees/Landscaped |
| Fencing | Chain Link,Fenced |
| Parking Features | Circular Driveway,Garage Faces Side |
| Lot Features | In County,Landscaped,Oversized Lot,Zoned for Horses |
| Water Source | Well |
| Lot Size Area | 2.2824 |
| Foundation Details | Slab |
| Building Area Total | 9170 |
| Lot Size Acres | 2.28 |
| Road Surface Type | Paved |
| Private Pool | false |
| Waterfront Y/N | false |
| Covered Spaces | 3 |
| Road Frontage Type | Street Paved |
Amenities
- Foreclosure
- Views
- Short Sale
- New Construction
- Adult 55+
- Lease To Own
- No HOA Fees
- Furnished
- Primary On Main
- Air Conditioning
- Seller Finance
- Green
- Fixer Upper
- Horse
- Golf
- Fireplace
- Deck
- Garage
- Basement
- Pool
Property vs Single Family Average in 33525
Price
Taxes
Year Built
 Copyright © MFRMLS.com All information deemed reliable but not guaranteed. All properties are subject to prior sale, change or withdrawal. Neither listing broker(s) or information provider(s) shall be responsible for any typographical errors, misinformation, misprints and shall be held totally harmless. Listing(s) information is provided for consumers personal, non-commercial use and may not be used for any purpose other than to identify prospective properties consumers may be interested in purchasing. Information on this site was last updated Last updated on September 16, 2026 9:23 PM UTC The listing information on this page last changed on Last updated on September 16, 2026 9:23 PM UTCd. The data relating to real estate for sale on this website comes in part from the Internet Data Exchange program of MFR MLS.
All information deemed reliable but not guaranteed. All properties are subject to prior sale, change or withdrawal. Neither listing broker(s) or information provider(s) shall be responsible for any typographical errors, misinformation, misprints and shall be held totally harmless. Listing(s) information is provided for consumers personal, non-commercial use and may not be used for any purpose other than to identify prospective properties consumers may be interested in purchasing.
Updated on September 16, 2026 9:23 PM UTC
Copyright © MFRMLS.com All information deemed reliable but not guaranteed. All properties are subject to prior sale, change or withdrawal. Neither listing broker(s) or information provider(s) shall be responsible for any typographical errors, misinformation, misprints and shall be held totally harmless. Listing(s) information is provided for consumers personal, non-commercial use and may not be used for any purpose other than to identify prospective properties consumers may be interested in purchasing. Information on this site was last updated Last updated on September 16, 2026 9:23 PM UTC The listing information on this page last changed on Last updated on September 16, 2026 9:23 PM UTCd. The data relating to real estate for sale on this website comes in part from the Internet Data Exchange program of MFR MLS.
All information deemed reliable but not guaranteed. All properties are subject to prior sale, change or withdrawal. Neither listing broker(s) or information provider(s) shall be responsible for any typographical errors, misinformation, misprints and shall be held totally harmless. Listing(s) information is provided for consumers personal, non-commercial use and may not be used for any purpose other than to identify prospective properties consumers may be interested in purchasing.
Updated on September 16, 2026 9:23 PM UTC
 he information contained herein has been provided by REALTORS® Association of Citrus County, Inc. This information is from sources deemed reliable but not guaranteed by REALTORS® Association of Citrus County, Inc. The information is for consumers' personal, non-commerical use and may not be used for any purpose other than identifying properties which consumers may be interested in purchasing. The information contained in this web site is believed to be reliable but is not guaranteed.
