
Open House Sun, Sep 20th 12:00 PM - 02:00 PM
Address
11508 Oyster Bay Circle, NEW PORT RICHEY, FL
Price
$ 699,999
Property Attributes
- MLS#TB8527308
- TypeSingle Family
- Listing Status Active
- CountyPasco
- CityNEW PORT RICHEY
- AreaNew Port Richey
- NeighborhoodWATERS EDGE 02
- Zip34654
- StyleSingle Family Residence
- Year Built2005
- Taxes$ 10561
- Price$ 699,999
- Bedrooms5
- Full Bathrooms4
- Half Bathrooms0
- Sqr Footage3612
- Lot Size0.23 Acres
Data Source:
Stellar MLS
Property Description
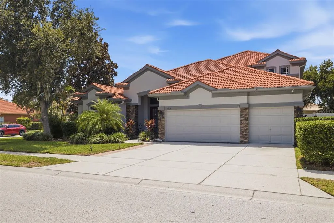
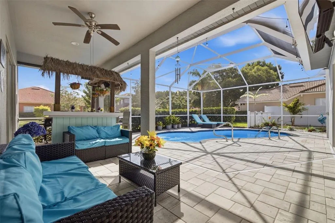
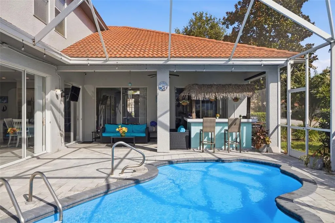
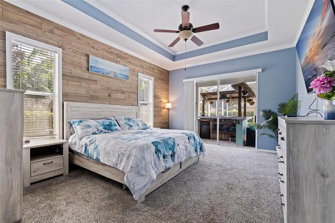
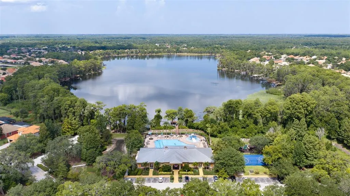
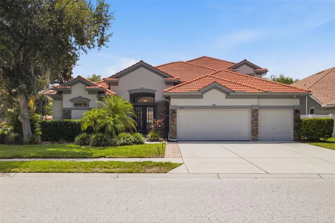
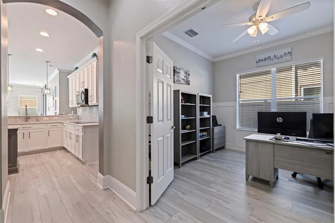
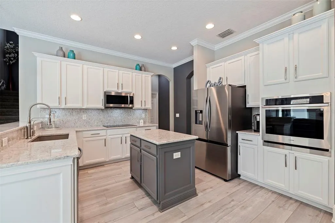
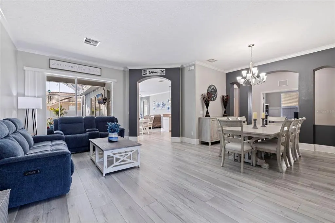
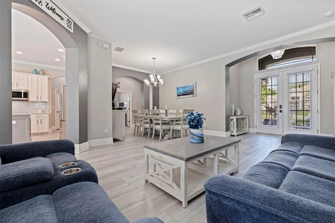
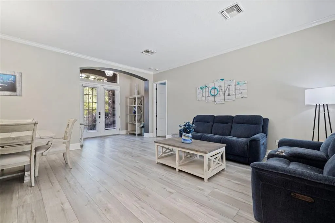
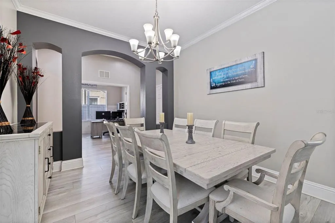
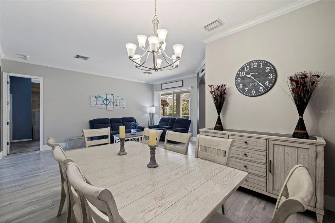
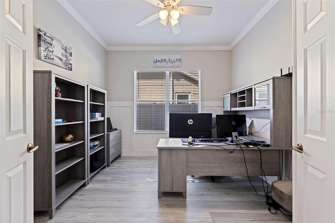
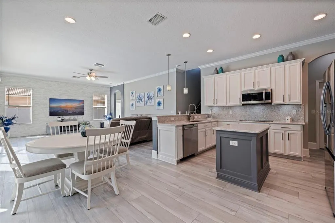
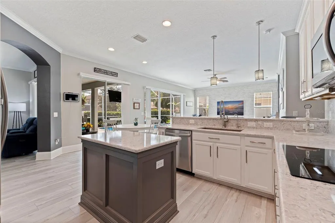
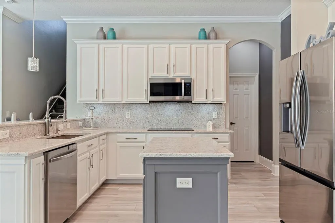
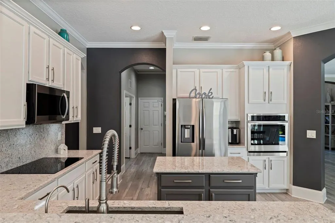
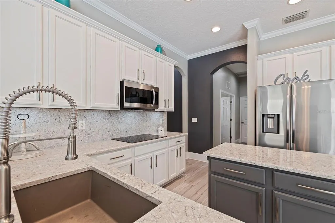
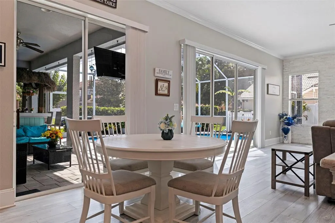
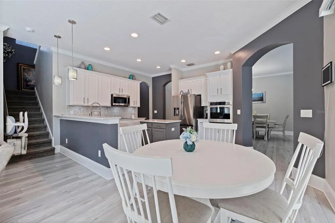
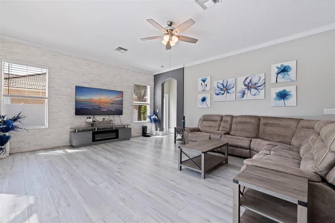
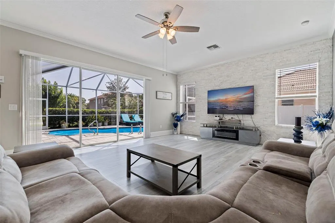
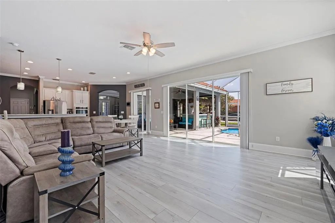
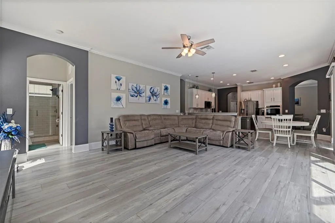
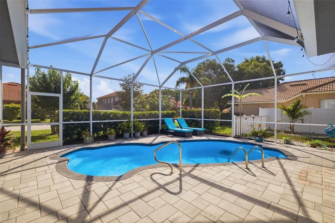
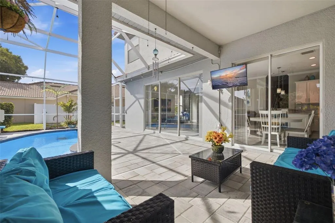
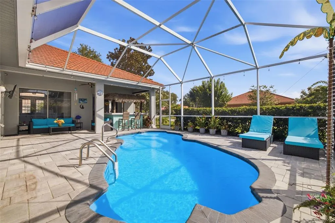
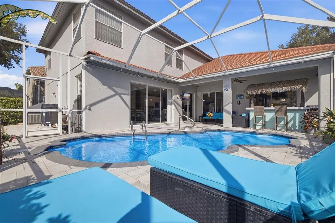
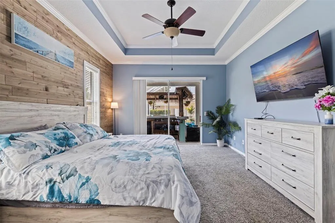
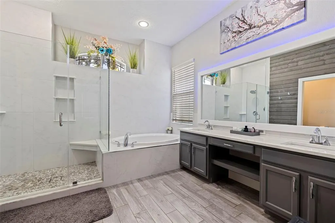
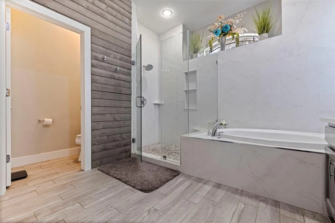
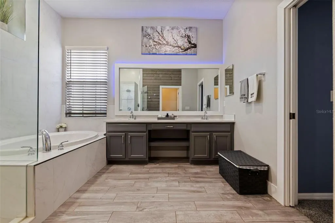
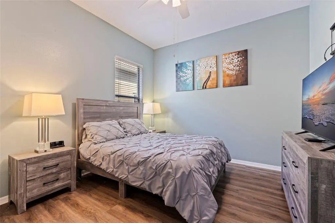
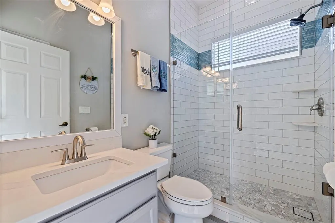
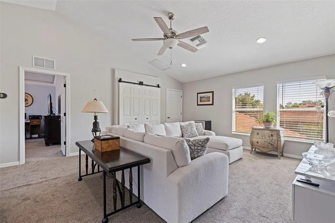
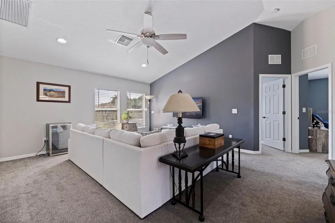
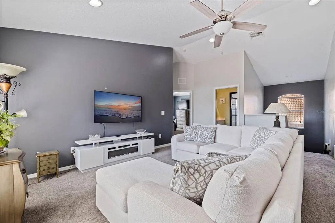
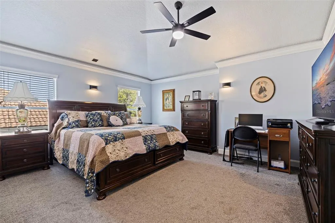
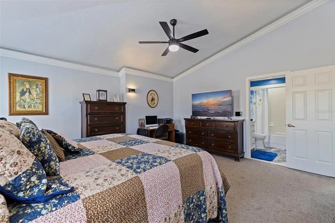
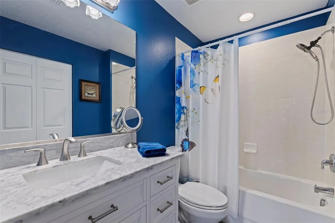
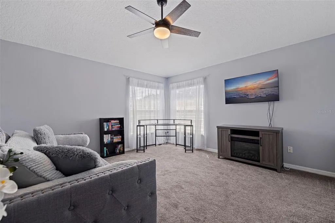
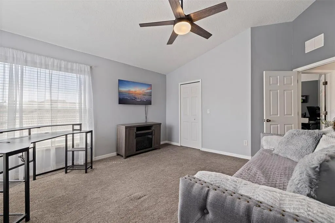
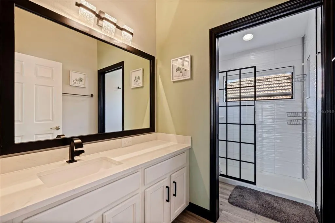
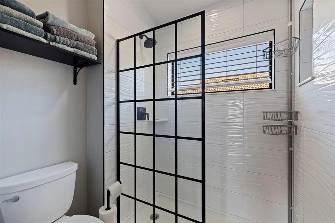
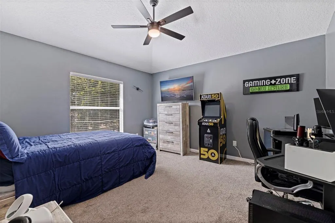
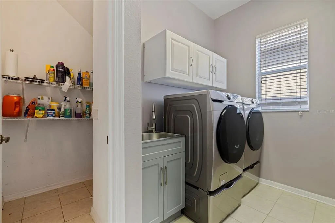
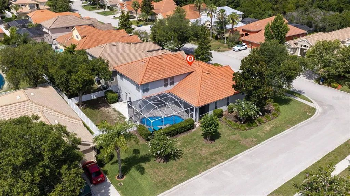
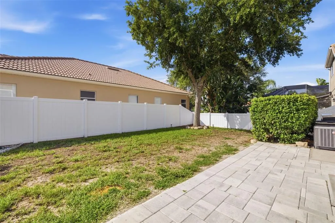
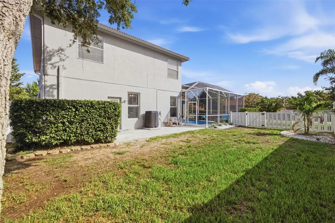
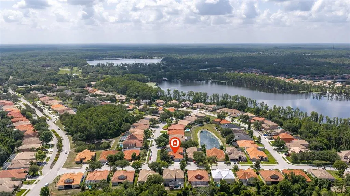
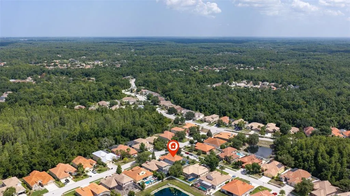
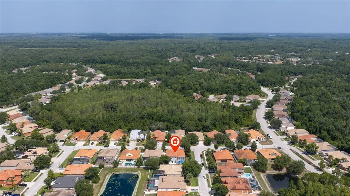
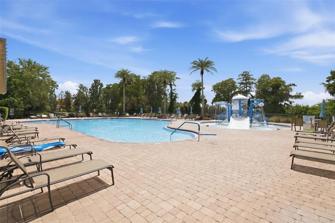
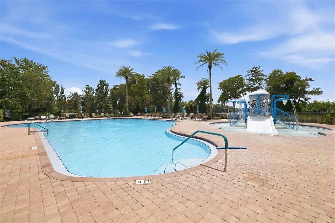
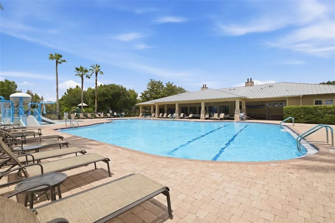
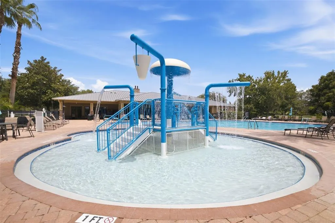
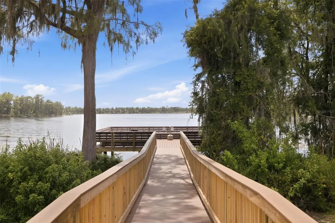
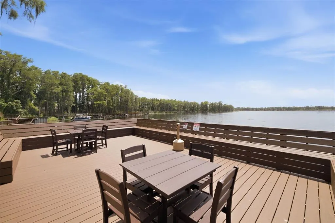
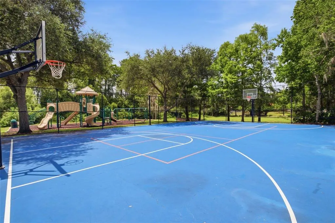
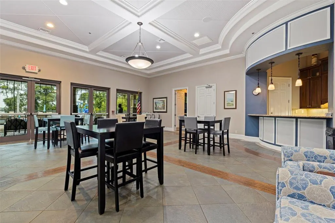
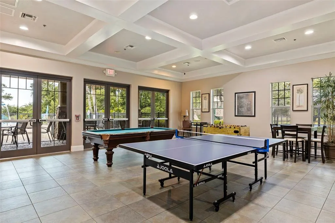
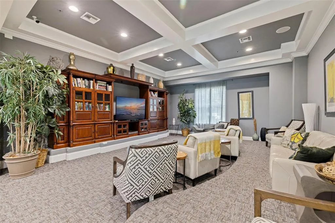
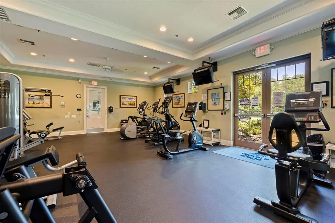
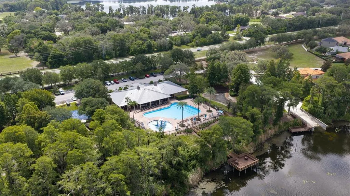
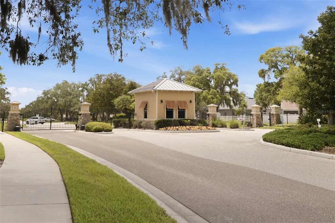
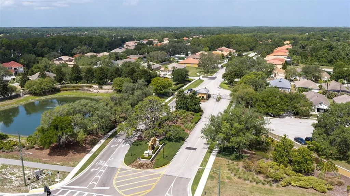
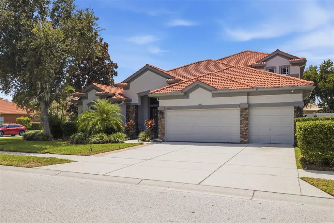
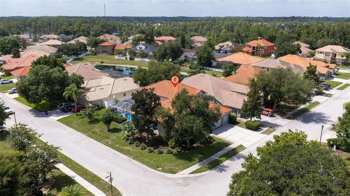
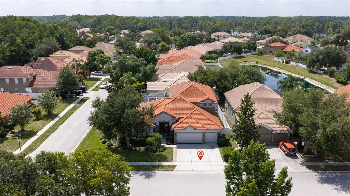
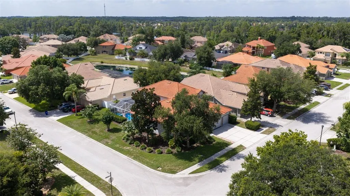
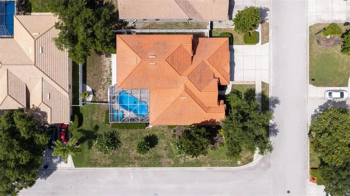
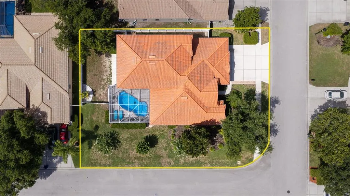
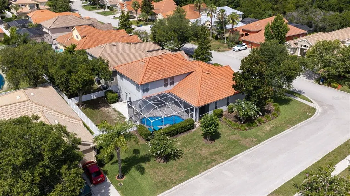
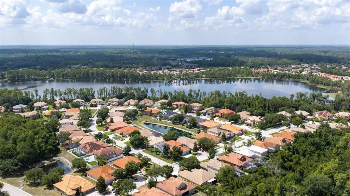
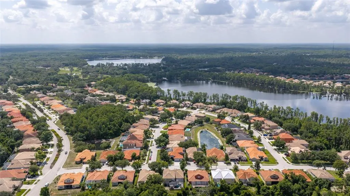
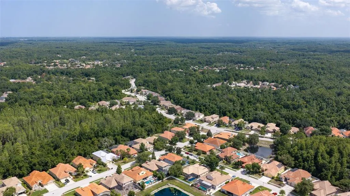
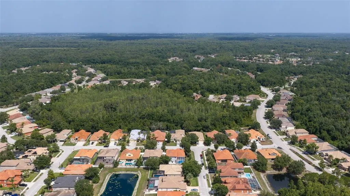
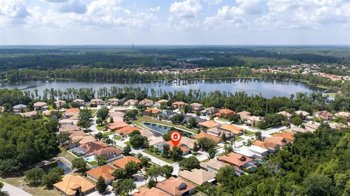
NEW PRICE! Exceptional Space, Flexibility & Resort-Style Living in Gated Waters Edge! Welcome to 11508 Oyster Bay Circle, an impressive 5-bedroom + office + bonus room, 4-bath pool home with TWO primary suites, a 3-car garage and more than 3,600 sq. ft. of beautifully updated living space. Set on a desirable corner lot in the gated Waters Edge community, this Barrington model offers the space and versatility today's buyers are looking for—including an ideal layout for multigenerational living, extended family or guests. Step inside to soaring ceilings, abundant natural light and an open, inviting floor plan designed for both everyday living and entertaining. New luxury vinyl plank flooring adds the warmth of hardwood with easy-care durability throughout the main living areas. At the heart of the home is the fully remodeled kitchen, featuring quartz countertops and backsplash, premium wood cabinetry, stainless steel appliances, center island, breakfast bar with designer pendant lighting and a generous walk-in pantry with custom shelving. The kitchen flows seamlessly into the spacious living areas, where multiple sliding glass doors create effortless indoor-outdoor living. Outside, your private Florida retreat awaits. The screened paver lanai, newly resurfaced heated pool, and fully fenced backyard provide the perfect setting for morning coffee, weekend pool days, entertaining and year-round outdoor living. The first-floor primary suite is a true retreat with tray ceilings, dual walk-in closets and a beautifully renovated spa-inspired bath featuring dual quartz vanities, soaking tub, custom tiled walk-in shower with glass enclosure, shiplap detailing and private water closet. The main level also includes a separate guest bedroom and full bath, dedicated office with French doors, formal dining room, breakfast nook, family room with dramatic stacked-stone feature wall and laundry room. Upstairs offers even more flexibility with a SECOND private primary suite and renovated en-suite bath, two additional oversized bedrooms, another full bath and a large bonus room—perfect for a media room, playroom, game room or second living area. Additional features include a new water heater, new water softener, EV charging station, generator hookup, crown molding, 4-inch baseboards, landscape lighting, tile roof, stacked-stone exterior accents, tropical landscaping and an expansive driveway with a 3-car garage. Living in Waters Edge means enjoying resort-style amenities right outside your door, including a clubhouse, community pool, splash pad, fitness center, basketball and pickleball courts, fishing pier and gated security. HOA benefits also include reclaimed irrigation, cable, high-speed internet, trash and recycling. Conveniently located near shopping, dining, medical facilities, schools, parks and golf with easy access to the Suncoast Parkway, this home delivers something increasingly difficult to find: exceptional square footage, flexible living space, a private pool, 3-car garage and resort-style community amenities—all in one property. If space, versatility and Florida lifestyle are on your wish list, 11508 Oyster Bay Circle deserves to be at the top of your list. Schedule your private showing today.
| Elementary School | Middle School | High School |
|---|---|---|
| Cypress Elementary-PO Elementary School | River Ridge Middle-PO Middle School | River Ridge High-PO High School |
| Price History | |
|---|---|
| 7/13/2026 | Listed $725,000 |
| 9/1/2026 | 3$699,999 |
General Features
| Sewer | Public Sewer |
|---|---|
| Heating | Central |
| Cooling | Central Air |
| Utilities | BB/HS Internet Available,Electricity Connected,Public,Sewer Connected,Water Connected |
| Roof | Tile |
| Appliances | Built-In Oven,Cooktop,Dishwasher,Disposal,Dryer,Kitchen Reverse Osmosis System,Microwave,Refrigerator,Washer,Water Softener |
| Zoning | MPUD |
| HOA Fee | 30 |
| Garage Spaces | 3 |
| Association Fee Includes | Cable TV,Community Pool,Escrow Reserves Fund,Internet,Manager,Pool Maintenance |
| Patio/Porch Features | Covered,Front Porch,Patio,Porch,Rear Porch,Screened |
| Pool Features | Fiberglass,In Ground,Screen Enclosure |
| Security Features | Gated Community,Security Gate,Security System |
| Construction Materials | Block,Concrete,Stucco,Wood Frame |
| Pets Allowed | Number Limit |
| Year Built | 2005 |
| Levels | Two |
| Property Subtype | Single Family Residence |
| Tax Year | 2025 |
| Ownership | Fee Simple |
| Waterfront Features | Lake |
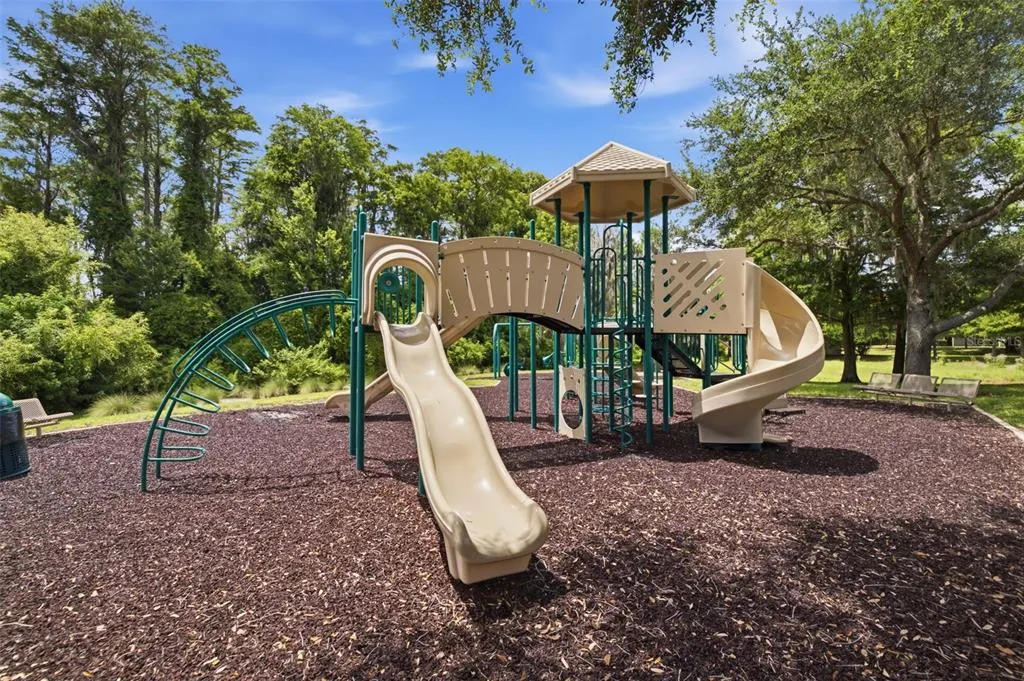
| Community Features | Dock,Fishing,Lake,Association Recreation - Owned,Clubhouse,Deed Restrictions,Fitness Center,Gated Community - No Guard,Irrigation-Reclaimed Water,Park,Playground,Pool,Sidewalks,Special Community Restrictions,Wheelchair Access |
| HOA Fee 2 | 507.5 |
| Assoc Fee Paid Per | Annually |
| County | Pasco |
| New Construction | false |
| Property Type | Residential |
| Association Amenities | Basketball Court,Cable TV,Clubhouse,Fitness Center,Gated,Lobby Key Required,Park,Pickleball Court(s),Playground,Pool |
| Attached Garage | true |
| Subdivision Name | WATERS EDGE 02 |
| Facing Direction | Northwest |
| Garage Y/N | true |
| Total Rooms | 11 |
| Full Baths | 4 |
| Status | Active |
| Directions | Head toward US-19 S. Turn left onto US-19 N. Turn right onto Ridge Rd. Use the left 2 lanes to turn left onto Moon Lake Rd. Turn left onto Belle Haven Dr. Keep left to stay on Belle Haven Dr. Turn left onto Oyster Bay Cir. Destination will be on the left. |
| High School | River Ridge High-PO |
| City | NEW PORT RICHEY |
| Association Name | Colin Soderland |
| Senior Community Y/N | false |
| MLS Area | 34654 - New Port Richey |
| Lot Size Units | Square Feet |
| Lot Size Square Feet | 9814 |
| Carport Y/N | false |
| Listing Terms | Cash,Conventional,FHA,VA Loan |
| HOA Fee 2 Frequency | Quarterly |
| Elementary School | Cypress Elementary-PO |
| Land Lease Y/N | false |
| Tax Annual Amount | 10561.57 |
| Middle/Junior High School | River Ridge Middle-PO |
| Additional Parcels Y/N | false |
| Lease Considered Y/N | true |
| Virtual Tour | https://www.propertypanorama.com/instaview/stellar/TB8527308 |
| AssociationName2 | Waters Edge Master Association |
| Building Area Units | Square Feet |
| Living Area Units | Square Feet |
| Builder Name | Ryland |
| Standard Status | Active |
| Occupancy Type | Owner |
| TaxOtherAnnualAssessmentAmount | 1575 |
| Tax Lot | 458 |
| Virtual Tour | https://ab3-visuals.aryeo.com/videos/019f5ee7-3857-73af-9958-d0dd3bef4537 |
| Legal Description | WATERS EDGE TWO PB 52 PG 085 LOT 458 |
| Water Access Type | Lake |
| Pet Size Limit | Extra Large (101+ Lbs.) |
| Minimum Lease | 7 Months |
| Water Access Y/N | true |
| Monthly HOA Amount | 2.5 |
| Additional Rooms | Bonus Room,Den/Library/Office,Family Room,Formal Dining Room Separate,Formal Living Room Separate,Great Room |
| Water View Y/N | false |
| Flood Zone Code | X |
| In Law Suite YN | false |
| Flood Zone Code X | Yes |
| DockY/N | true |
Interior Features
| Interior Amenities | Built-in Features,Ceiling Fan(s),Crown Molding,Eating Space In Kitchen,High Ceilings,Kitchen/Family Room Combo,Open Floorplan,Primary Bedroom Main Floor,PrimaryBedroom Upstairs,Solid Surface Counters,Solid Wood Cabinets,Split Bedroom,Stone Counters,Thermostat,Tray Ceiling(s),Walk-In Closet(s) |
|---|---|
| Flooring | Carpet,Luxury Vinyl,Tile |
| Furnished Y/N | Unfurnished |
| Total Stories | 2 |
| Air Conditioning Y/N | true |
| Heating Y/N | true |
| Window Features | Blinds |
| Fireplace Y/N | false |
| Laundry Features | Inside,Laundry Room |
| Total Bedrooms | 5 |
| LivingAreaSource | Public Records |
| Total Baths | 4 |
Exterior Features
| Exterior Amenities | Courtyard,French Doors,Garden,Irrigation System,Lighting,Private Entrance,Private Mailbox,Private Yard,Rain Gutters,Sidewalk,Sliding Doors |
|---|---|
| Fencing | Vinyl |
| Parking Features | Covered,Driveway,Garage Door Opener |
| Lot Features | Corner Lot |
| Water Source | Public |
| Lot Size Area | 9814 |
| Foundation Details | Slab |
| Building Area Total | 4502 |
| Lot Dimensions | 66 x 120 x 83 x 100 x 32 |
| Lot Size Acres | 0.23 |
| Road Surface Type | Asphalt,Concrete,Paved |
| Private Pool | true |
| Waterfront Y/N | false |
| Covered Spaces | 3 |
| Builder Model | Barrington |
| Road Responsibility | Private Maintained Road |
Amenities
- Foreclosure
- Views
- Short Sale
- New Construction
- Adult 55+
- Lease To Own
- No HOA Fees
- Furnished
- Primary On Main
- Air Conditioning
- Seller Finance
- Green
- Fixer Upper
- Horse
- Golf
- Fireplace
- Deck
- Garage
- Basement
- Pool
Property vs Single Family Average in 34654
Price
Taxes
Year Built
 Copyright © MFRMLS.com All information deemed reliable but not guaranteed. All properties are subject to prior sale, change or withdrawal. Neither listing broker(s) or information provider(s) shall be responsible for any typographical errors, misinformation, misprints and shall be held totally harmless. Listing(s) information is provided for consumers personal, non-commercial use and may not be used for any purpose other than to identify prospective properties consumers may be interested in purchasing. Information on this site was last updated Last updated on September 18, 2026 9:18 PM UTC The listing information on this page last changed on Last updated on September 18, 2026 9:18 PM UTCd. The data relating to real estate for sale on this website comes in part from the Internet Data Exchange program of MFR MLS.
All information deemed reliable but not guaranteed. All properties are subject to prior sale, change or withdrawal. Neither listing broker(s) or information provider(s) shall be responsible for any typographical errors, misinformation, misprints and shall be held totally harmless. Listing(s) information is provided for consumers personal, non-commercial use and may not be used for any purpose other than to identify prospective properties consumers may be interested in purchasing.
Updated on September 18, 2026 9:18 PM UTC
Copyright © MFRMLS.com All information deemed reliable but not guaranteed. All properties are subject to prior sale, change or withdrawal. Neither listing broker(s) or information provider(s) shall be responsible for any typographical errors, misinformation, misprints and shall be held totally harmless. Listing(s) information is provided for consumers personal, non-commercial use and may not be used for any purpose other than to identify prospective properties consumers may be interested in purchasing. Information on this site was last updated Last updated on September 18, 2026 9:18 PM UTC The listing information on this page last changed on Last updated on September 18, 2026 9:18 PM UTCd. The data relating to real estate for sale on this website comes in part from the Internet Data Exchange program of MFR MLS.
All information deemed reliable but not guaranteed. All properties are subject to prior sale, change or withdrawal. Neither listing broker(s) or information provider(s) shall be responsible for any typographical errors, misinformation, misprints and shall be held totally harmless. Listing(s) information is provided for consumers personal, non-commercial use and may not be used for any purpose other than to identify prospective properties consumers may be interested in purchasing.
Updated on September 18, 2026 9:18 PM UTC
 he information contained herein has been provided by REALTORS® Association of Citrus County, Inc. This information is from sources deemed reliable but not guaranteed by REALTORS® Association of Citrus County, Inc. The information is for consumers' personal, non-commerical use and may not be used for any purpose other than identifying properties which consumers may be interested in purchasing. The information contained in this web site is believed to be reliable but is not guaranteed.
