
Address
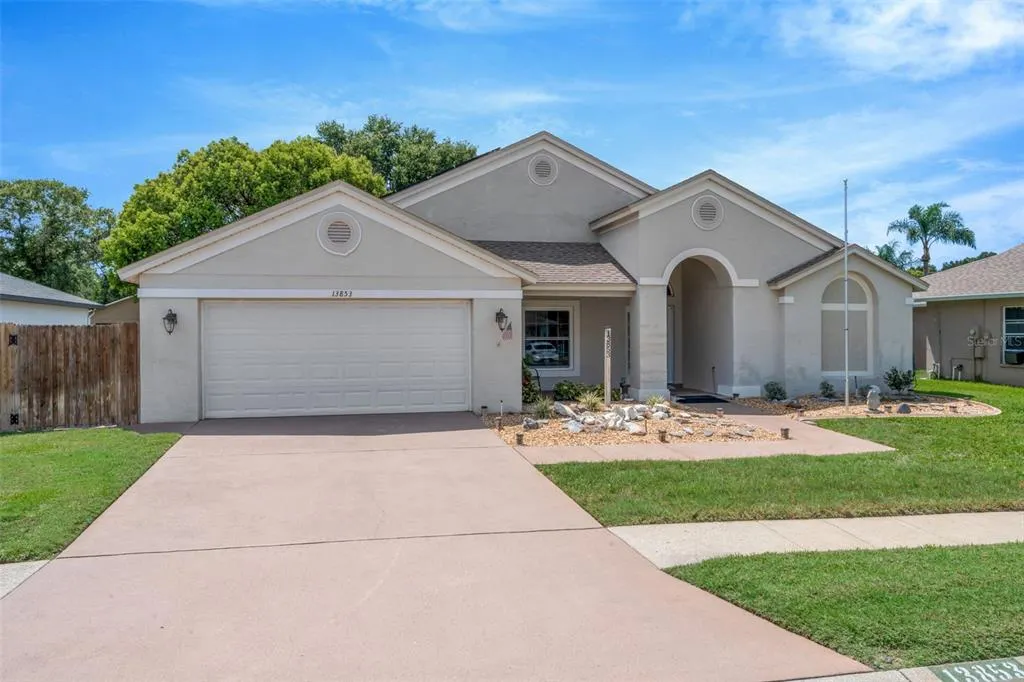
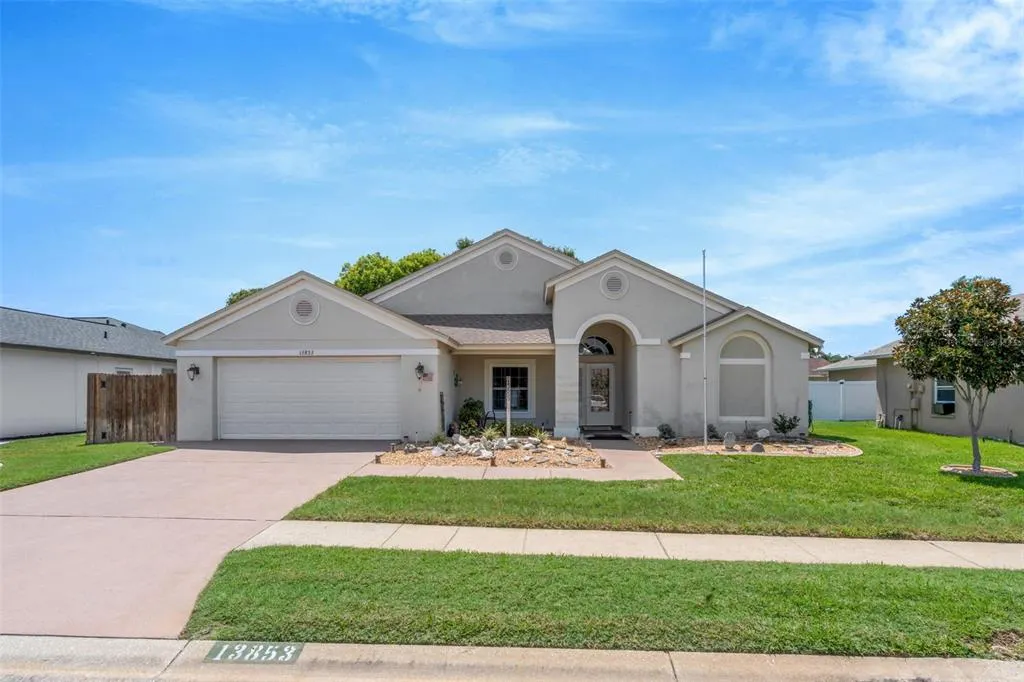
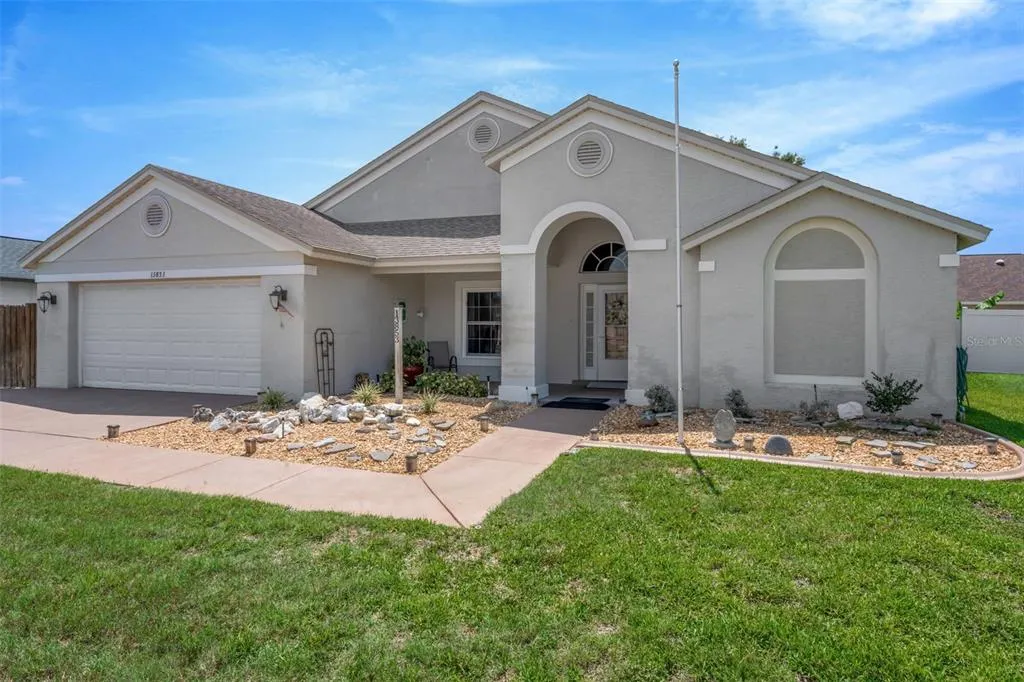
13853 Pimberton Drive, HUDSON, FL
Price
$ 394,999
Property Attributes
- MLS#TB8532126
- TypeSingle Family
- Listing Status Active
- CountyPasco
- CityHUDSON
- AreaHudson/Port Richey
- NeighborhoodFAIRWAY OAKS
- Zip34669
- StyleSingle Family Residence
- Year Built1995
- Taxes$ 272
- Price$ 394,999
- Bedrooms3
- Full Bathrooms2
- Half Bathrooms0
- Sqr Footage2113
- Lot Size0.17 Acres
Data Source:
Stellar MLS
Property Description
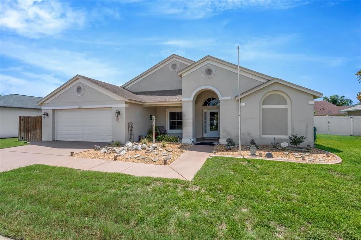
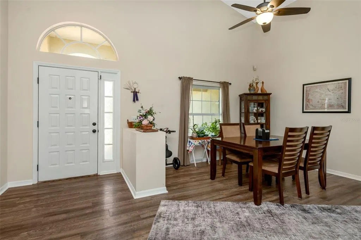
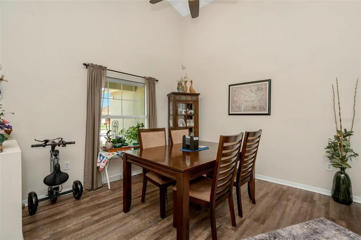
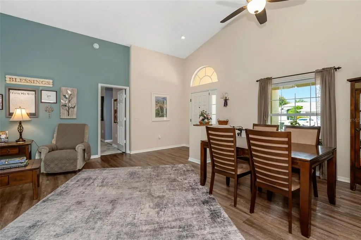
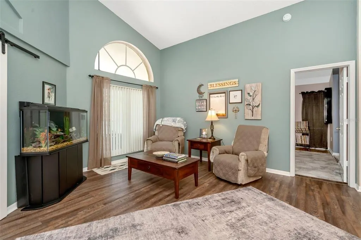
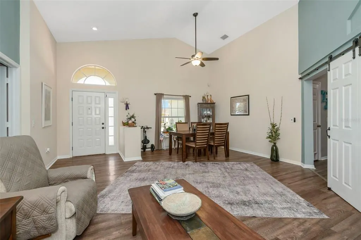
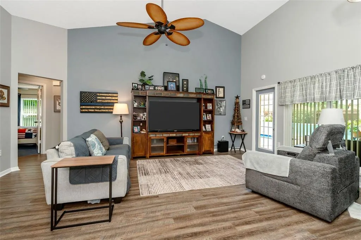
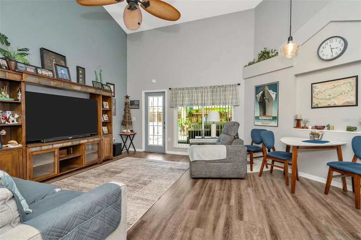
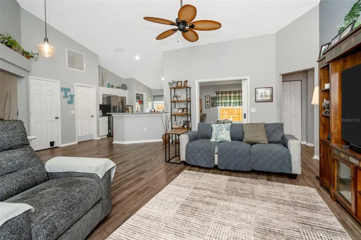
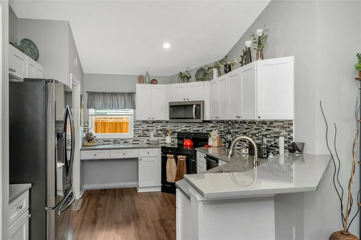
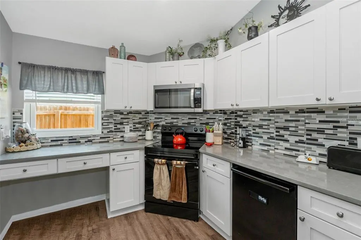
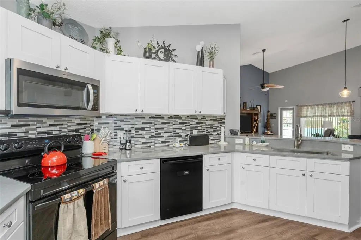
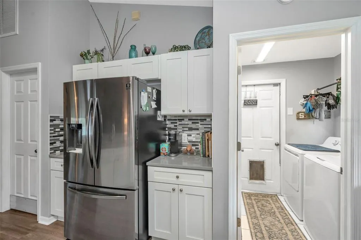
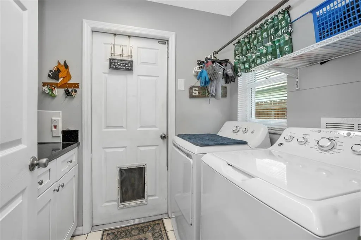
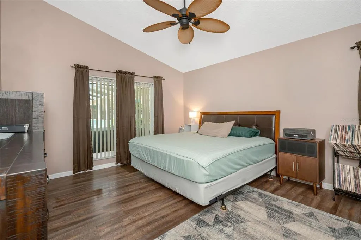
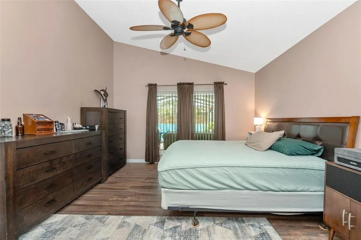
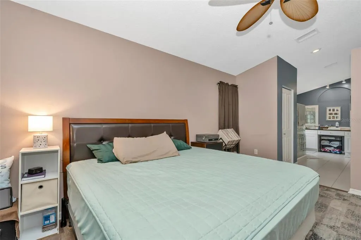
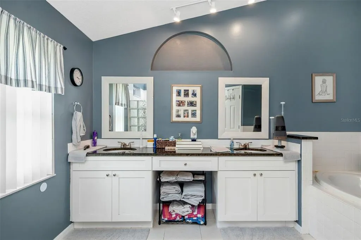
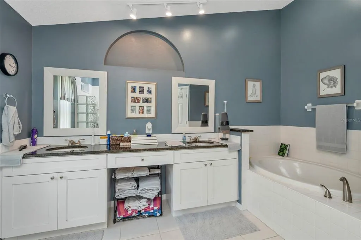
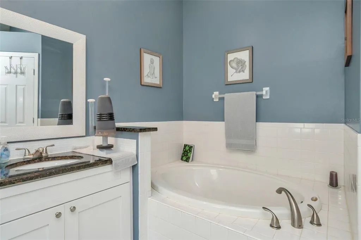
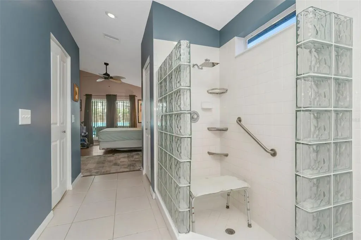
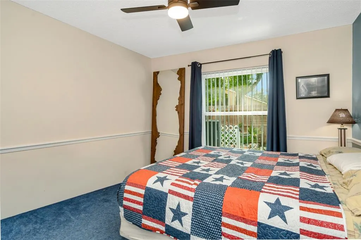
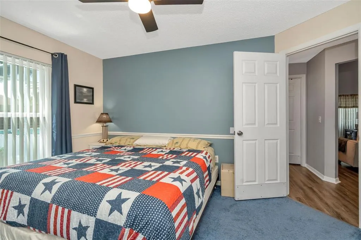
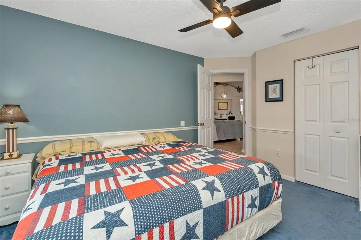
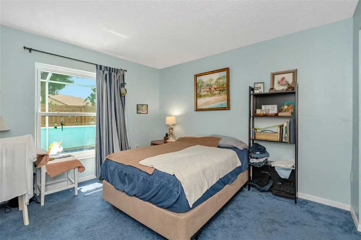
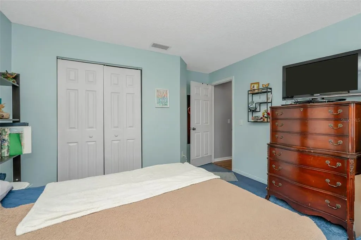
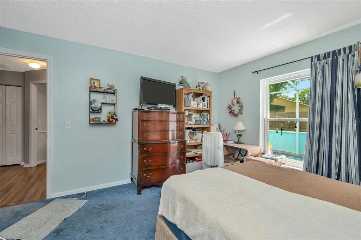
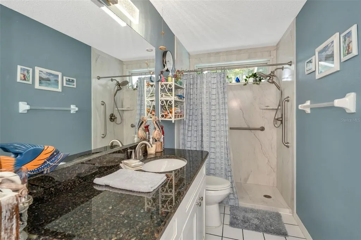
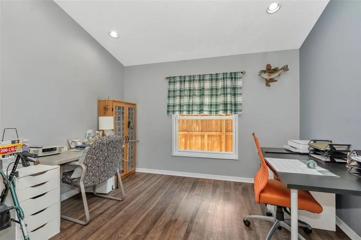
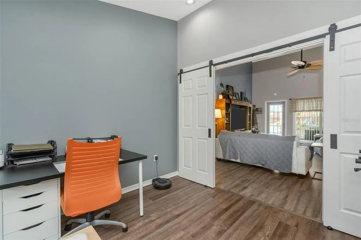
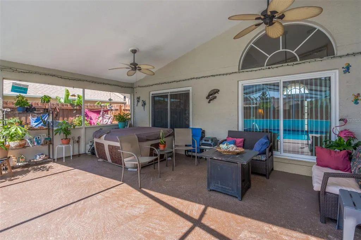
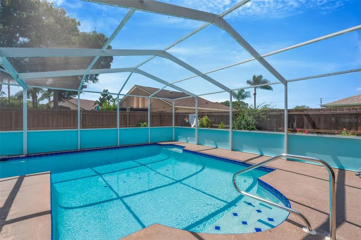
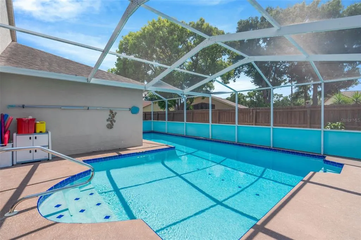
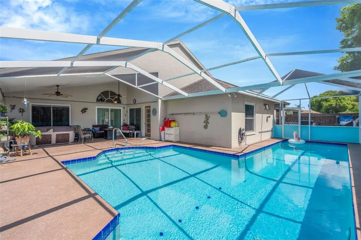
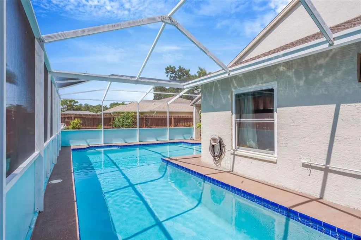
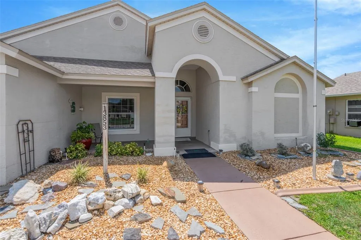
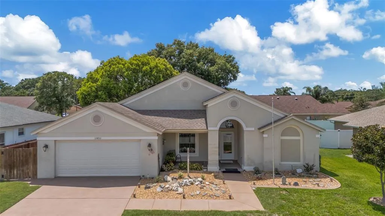
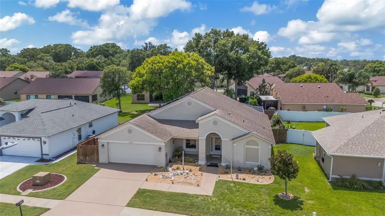
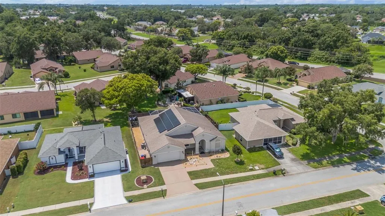

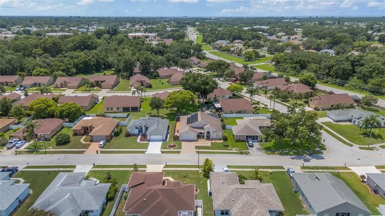

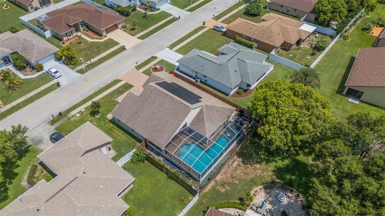
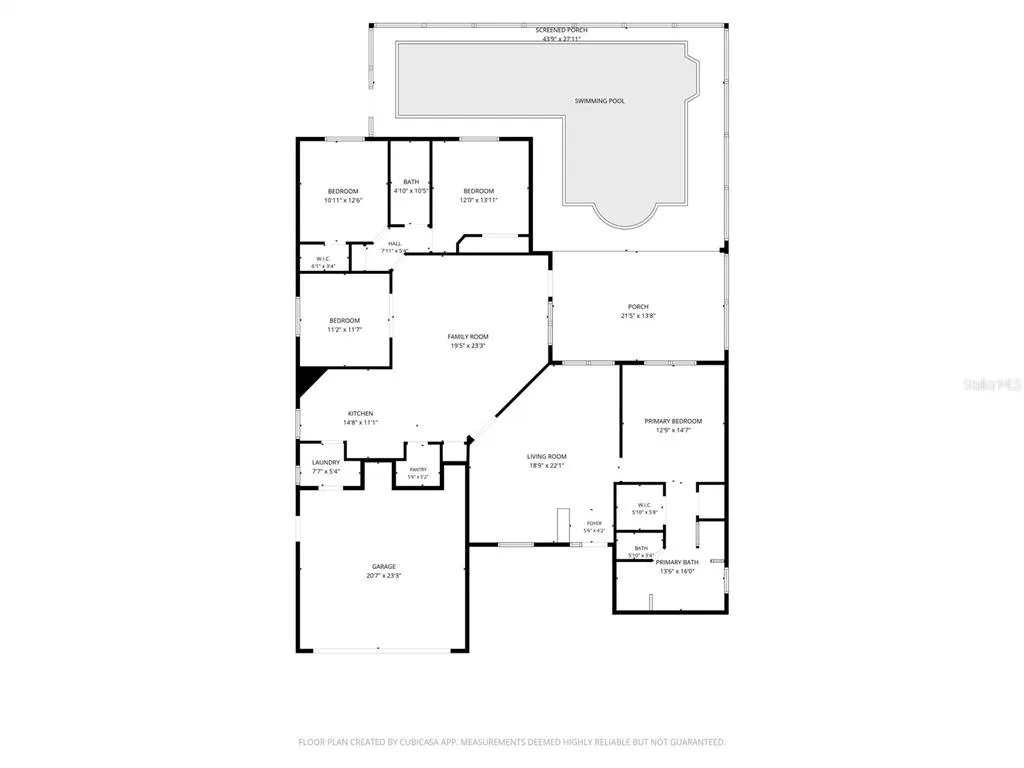
$5,000 seller credit to buyer at closing! **Highly motivated seller, bring your offers** Welcome to 13853 Pimberton Drive, a spacious single-family home in Hudson offering a split floorplan for ample privacy. It has 3 bedrooms, 2 bathrooms, plus a den - 2,113 square feet of living space. Built in 1995 on an approximately 0.17-acre lot, this well-maintained residence provides plenty of room for comfortable everyday living, entertaining, and creating a home that reflects your style. Updates to the home include 5-year-old appliances, updated vinyl flooring through the communal parts of the home, a new pool pump, 6-year-old pool heater, roof and AC replaced in 2017. The AC unit gets regular preventative maintenance - condenser newly replaced this year. The home also boasts of a large pantry in the kitchen, enclosed privacy fencing in the back, separate laundry room leading out to the 2-car garage and solar panels to be paid off by the owner at closing providing you with a lower energy bill throughout the year. Conveniently located near Hudson's shopping, dining, recreation, and Gulf Coast attractions, the property combines generous interior space with access to the area's attractions like Busch Gardens and local beaches. Whether you're looking for a primary residence or your next Florida vacation home, 13853 Pimberton Drive is full of potential.
| Elementary School | Middle School | High School |
|---|---|---|
| Hudson Academy ( 4-8) Elementary School | Bayonet Point Middle-PO Middle School | Fivay High-PO High School |
| Price History | |
|---|---|
| 7/27/2026 | Listed $410,000 |
| 8/25/2026 | 2$399,999 |
| 9/11/2026 | 1$394,999 |
General Features
| Sewer | Public Sewer |
|---|---|
| Heating | Central |
| Cooling | Central Air |
| Utilities | BB/HS Internet Available,Cable Available,Electricity Connected,Sewer Connected,Solar,Sprinkler Meter,Underground Utilities,Water Connected |
| Possession | Close Of Escrow |
| Roof | Shingle |
| Appliances | Dishwasher,Dryer,Microwave,Range,Refrigerator,Washer |
| Zoning | PUD |
| HOA Fee | 258 |
| Garage Spaces | 2 |
| Patio/Porch Features | Screened |
| Pool Features | Heated,In Ground,Lap,Screen Enclosure |
| Construction Materials | Block,Concrete,Stucco |
| Pets Allowed | Cats OK,Dogs OK,Yes |
| Year Built | 1995 |
| Levels | One |
| Property Subtype | Single Family Residence |
| Tax Year | 2025 |
| Ownership | Fee Simple |
| Accessibility | Grip-Accessible Features |
| Assoc Fee Paid Per | Annually |
| County | Pasco |
| New Construction | false |
| Property Type | Residential |
| Attached Garage | true |
| Subdivision Name | FAIRWAY OAKS |
| Facing Direction | East |
| Garage Y/N | true |
| Total Rooms | 3 |
| Full Baths | 2 |
| Status | Active |
| Directions | Heading North on FL-589 N take exit 27 (FL-52 W) use the left two lanes to take FL-52 W. After 4 miles on FL-52 W, turn right onto Colony Road. Continue for 1 mile then turn left onto Foxfire Dr. Continue 1 mile, Turn left onto Hudson Ave. In 2 miles turn left onto Pimberton Drive, home will be second on your right. |
| High School | Fivay High-PO |
| City | HUDSON |
| Association Name | Qualified Property Management/Mark Muzzuco |
| Senior Community Y/N | false |
| MLS Area | 34669 - Hudson/Port Richey |
| Lot Size Units | Square Feet |
| Lot Size Square Feet | 7350 |
| Carport Y/N | false |
| Listing Terms | Cash,Conventional,FHA,USDA Loan,VA Loan |
| Spa Features | Above Ground |
| Elementary School | Hudson Academy ( 4-8) |
| Property Attached Y/N | false |
| Land Lease Y/N | false |
| Tax Annual Amount | 272 |
| Home Warranty Y/N | false |
| Middle/Junior High School | Bayonet Point Middle-PO |
| Property Condition | Completed |
| Additional Parcels Y/N | false |
| Lease Considered Y/N | true |
| Virtual Tour | https://www.propertypanorama.com/instaview/stellar/TB8532126 |
| Building Area Units | Square Feet |
| Living Area Units | Square Feet |
| Standard Status | Active |
| Occupancy Type | Owner |
| Tax Lot | 358 |
| Legal Description | FAIRWAY OAKS UNIT SEVEN PB 32 PGS 56-57 LOT 358 OR 9462 PG 470 |
| Minimum Lease | No Minimum |
| Water Access Y/N | false |
| Monthly HOA Amount | 21.5 |
| Additional Rooms | Den/Library/Office,Family Room |
| Water View Y/N | false |
| Flood Zone Code | X |
| In Law Suite YN | false |
| Flood Zone Code X | Yes |
| DockY/N | false |
Interior Features
| Interior Amenities | Ceiling Fan(s),High Ceilings,Living Room/Dining Room Combo,Vaulted Ceiling(s) |
|---|---|
| Flooring | Carpet,Laminate,Tile |
| Furnished Y/N | Negotiable |
| Total Stories | 1 |
| Air Conditioning Y/N | true |
| Heating Y/N | true |
| Fireplace Y/N | false |
| Laundry Features | Inside,Laundry Room |
| Total Bedrooms | 3 |
| LivingAreaSource | Public Records |
| Total Baths | 2 |
Exterior Features
| Exterior Amenities | Garden,Hurricane Shutters,Irrigation System,Sidewalk |
|---|---|
| Vegetation | Trees/Landscaped |
| Fencing | Wood |
| Parking Features | Driveway |
| Water Source | Public |
| Lot Size Area | 7350 |
| Foundation Details | Block |
| Spa | true |
| Building Area Total | 2994 |
| Lot Size Acres | 0.17 |
| Road Surface Type | Concrete |
| Private Pool | true |
| Waterfront Y/N | false |
| Covered Spaces | 2 |
Amenities
- Foreclosure
- Views
- Short Sale
- New Construction
- Adult 55+
- Lease To Own
- No HOA Fees
- Furnished
- Primary On Main
- Air Conditioning
- Seller Finance
- Green
- Fixer Upper
- Horse
- Golf
- Fireplace
- Deck
- Garage
- Basement
- Pool
Property vs Single Family Average in 34669
Price
Taxes
Year Built
 Copyright © MFRMLS.com All information deemed reliable but not guaranteed. All properties are subject to prior sale, change or withdrawal. Neither listing broker(s) or information provider(s) shall be responsible for any typographical errors, misinformation, misprints and shall be held totally harmless. Listing(s) information is provided for consumers personal, non-commercial use and may not be used for any purpose other than to identify prospective properties consumers may be interested in purchasing. Information on this site was last updated Last updated on September 14, 2026 9:11 PM UTC The listing information on this page last changed on Last updated on September 14, 2026 9:11 PM UTCd. The data relating to real estate for sale on this website comes in part from the Internet Data Exchange program of MFR MLS.
All information deemed reliable but not guaranteed. All properties are subject to prior sale, change or withdrawal. Neither listing broker(s) or information provider(s) shall be responsible for any typographical errors, misinformation, misprints and shall be held totally harmless. Listing(s) information is provided for consumers personal, non-commercial use and may not be used for any purpose other than to identify prospective properties consumers may be interested in purchasing.
Updated on September 14, 2026 9:11 PM UTC
Copyright © MFRMLS.com All information deemed reliable but not guaranteed. All properties are subject to prior sale, change or withdrawal. Neither listing broker(s) or information provider(s) shall be responsible for any typographical errors, misinformation, misprints and shall be held totally harmless. Listing(s) information is provided for consumers personal, non-commercial use and may not be used for any purpose other than to identify prospective properties consumers may be interested in purchasing. Information on this site was last updated Last updated on September 14, 2026 9:11 PM UTC The listing information on this page last changed on Last updated on September 14, 2026 9:11 PM UTCd. The data relating to real estate for sale on this website comes in part from the Internet Data Exchange program of MFR MLS.
All information deemed reliable but not guaranteed. All properties are subject to prior sale, change or withdrawal. Neither listing broker(s) or information provider(s) shall be responsible for any typographical errors, misinformation, misprints and shall be held totally harmless. Listing(s) information is provided for consumers personal, non-commercial use and may not be used for any purpose other than to identify prospective properties consumers may be interested in purchasing.
Updated on September 14, 2026 9:11 PM UTC
 he information contained herein has been provided by REALTORS® Association of Citrus County, Inc. This information is from sources deemed reliable but not guaranteed by REALTORS® Association of Citrus County, Inc. The information is for consumers' personal, non-commerical use and may not be used for any purpose other than identifying properties which consumers may be interested in purchasing. The information contained in this web site is believed to be reliable but is not guaranteed.
