
Address
3998 Aldea Way, WESLEY CHAPEL, FL
Price
$ 875,000
Property Attributes
- MLS#TB8541873
- TypeSingle Family
- Listing Status Pending
- CountyPasco
- CityWESLEY CHAPEL
- AreaZephyrhills/Wesley Chapel
- NeighborhoodESTANCIA PH 1D
- Zip33543
- StyleSingle Family Residence
- Year Built2014
- Taxes$ 4525
- Price$ 875,000
- Bedrooms4
- Full Bathrooms2
- Half Bathrooms1
- Sqr Footage3406
- Lot Size0.17 Acres
Data Source:
Stellar MLS
Property Description

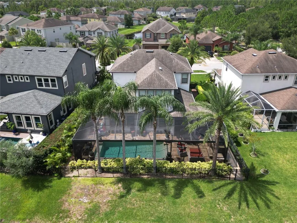
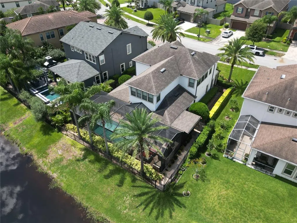
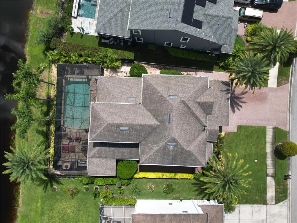
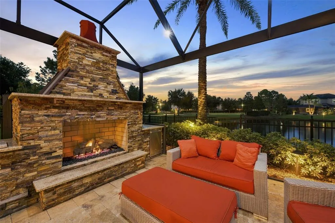
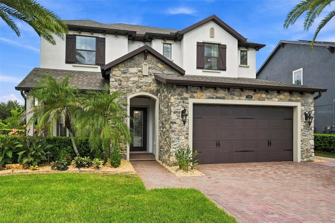
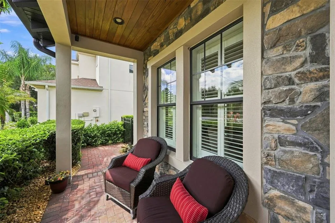
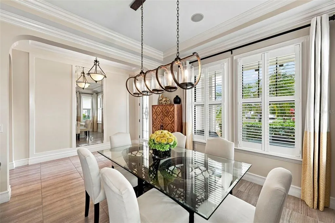
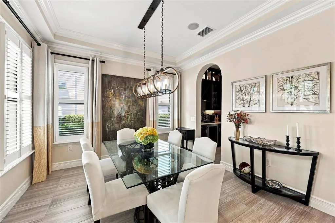
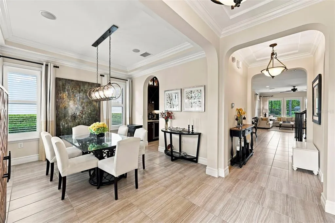
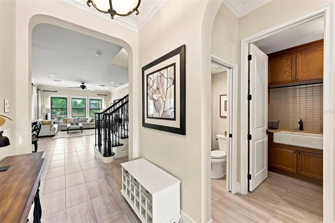
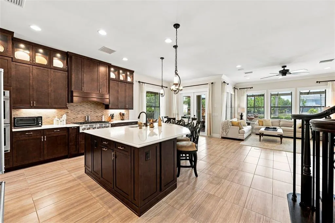
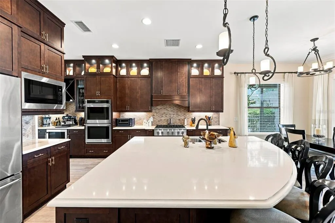
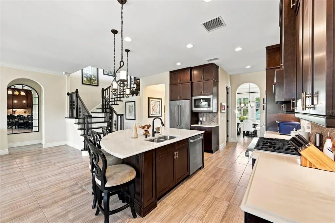
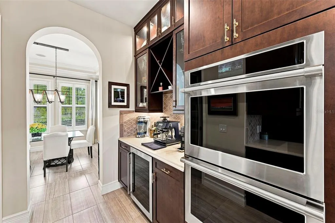
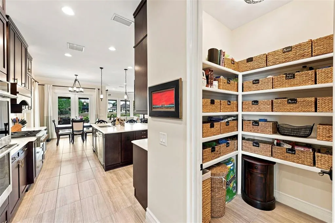
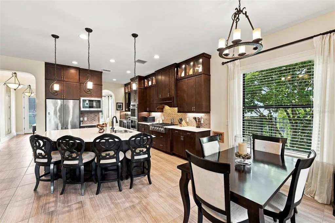
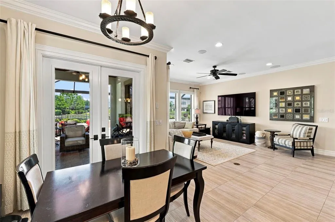
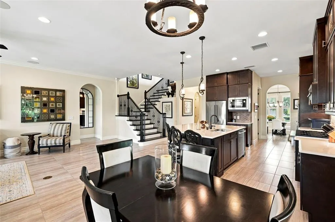
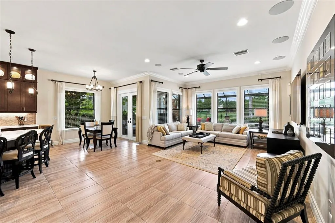
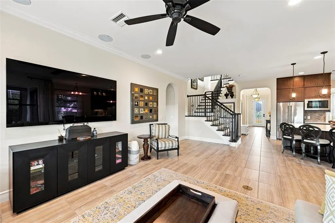
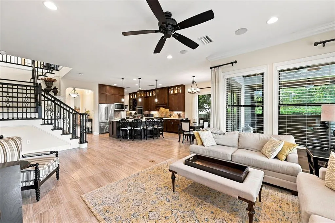
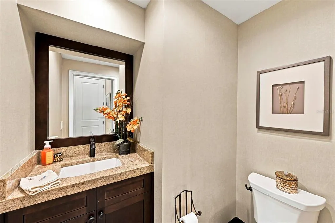
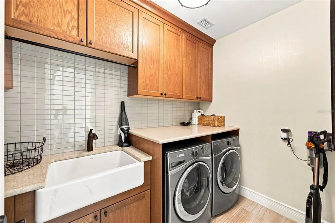
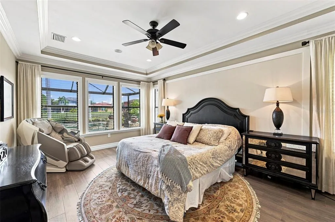
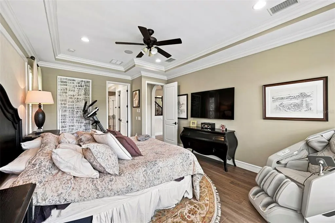
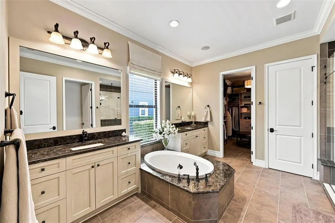
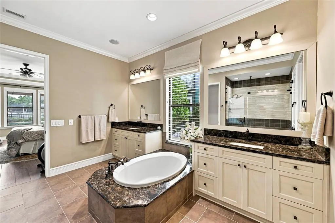
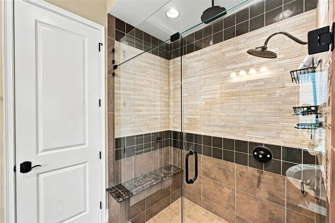
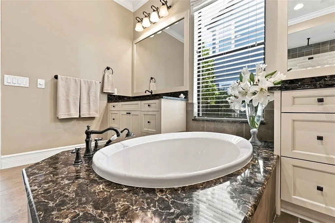
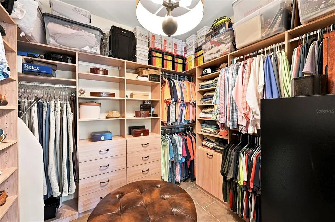
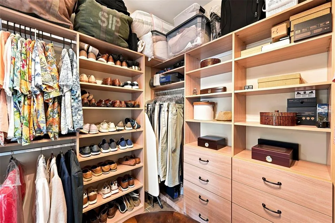
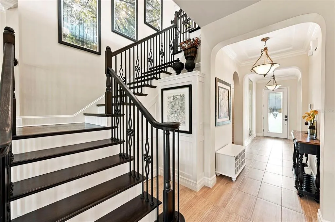
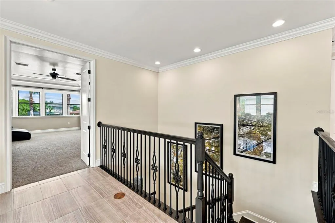
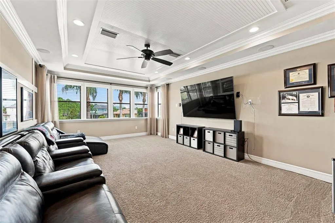
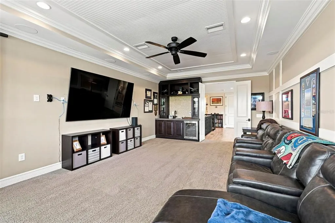
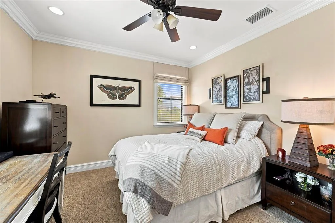
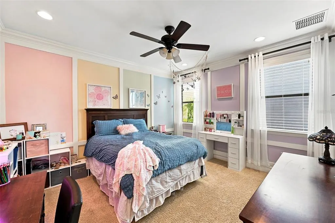
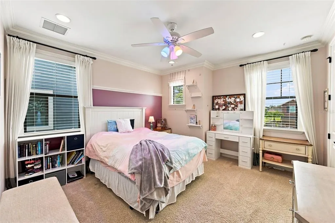
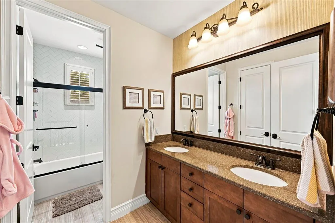
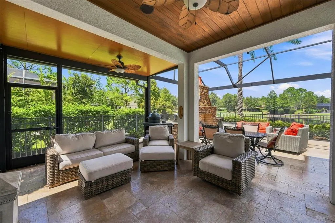
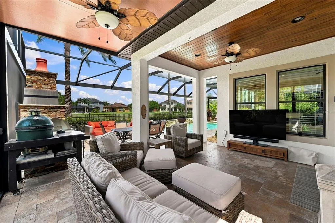
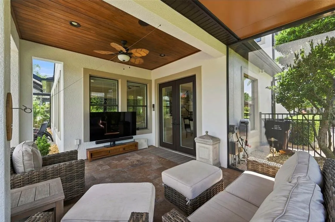
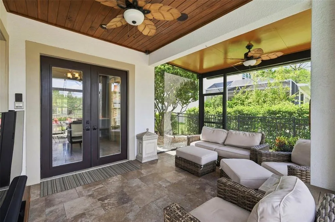
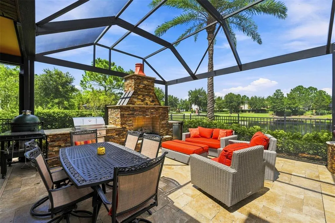
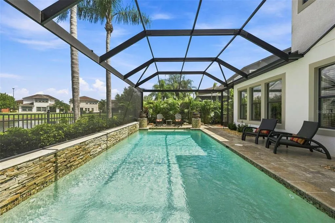
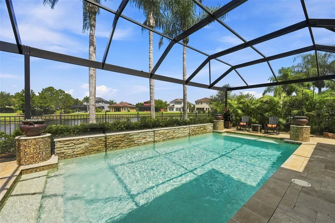
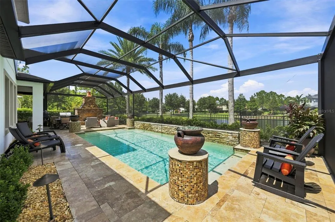
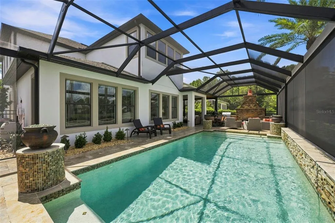
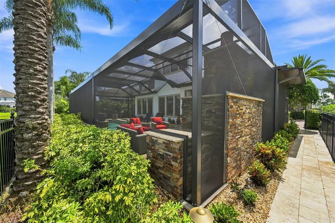
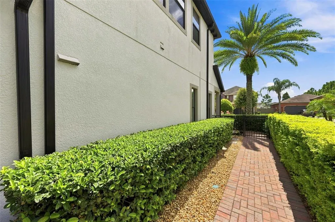
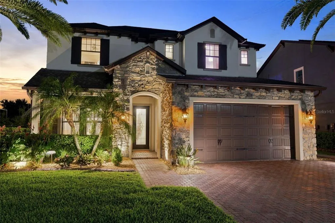
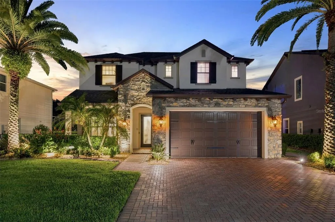
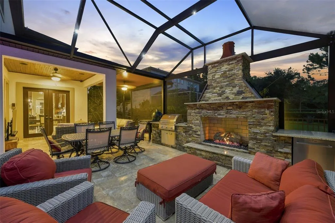
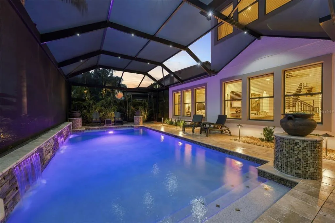
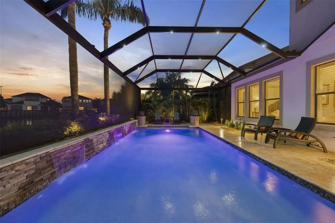
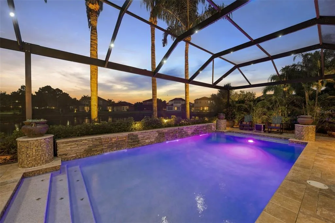
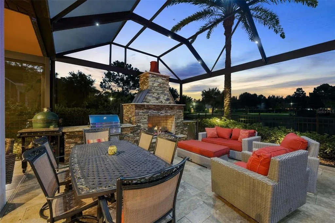
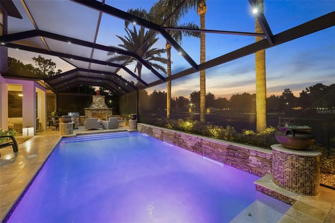
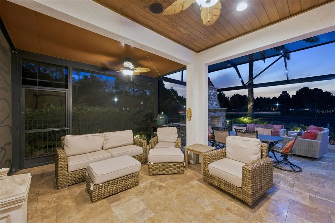
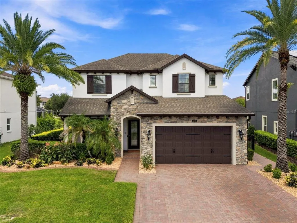
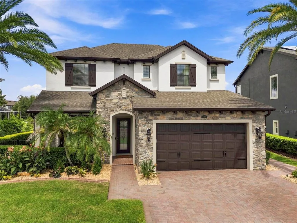
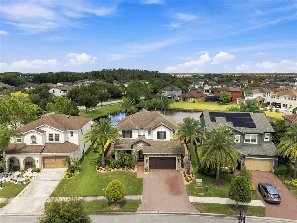
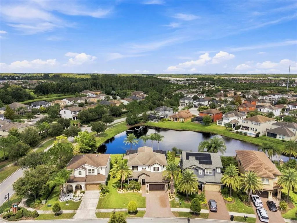
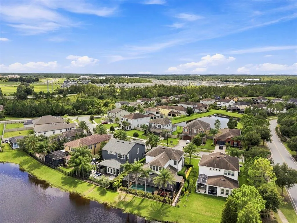
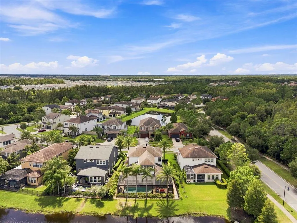
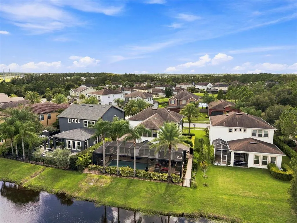
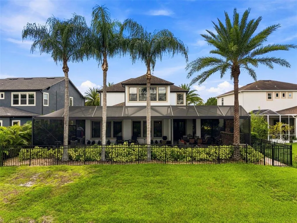
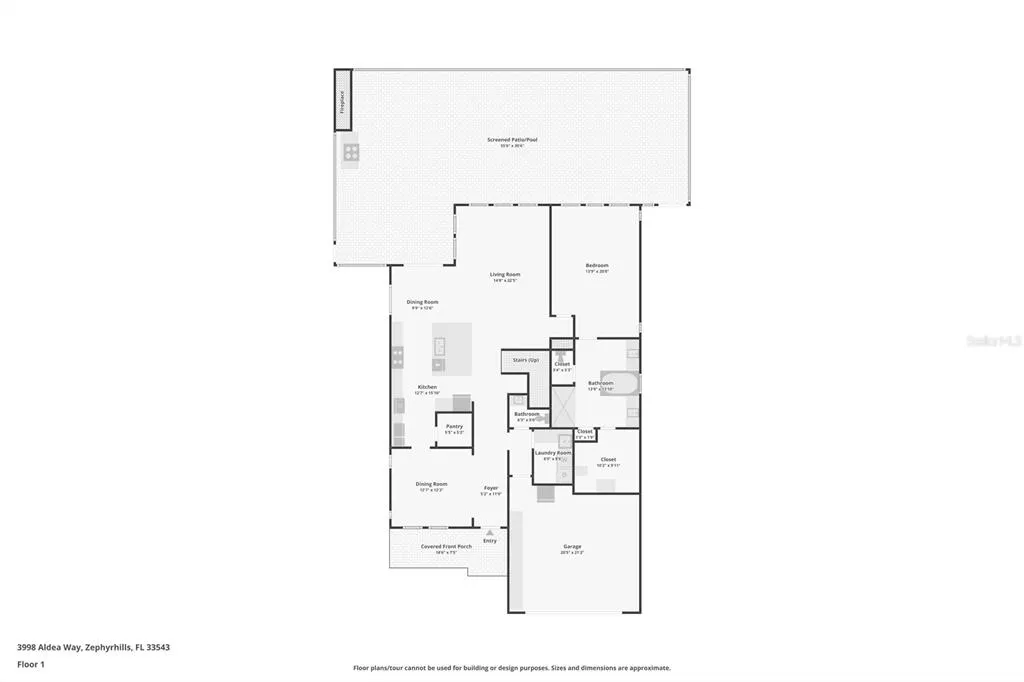
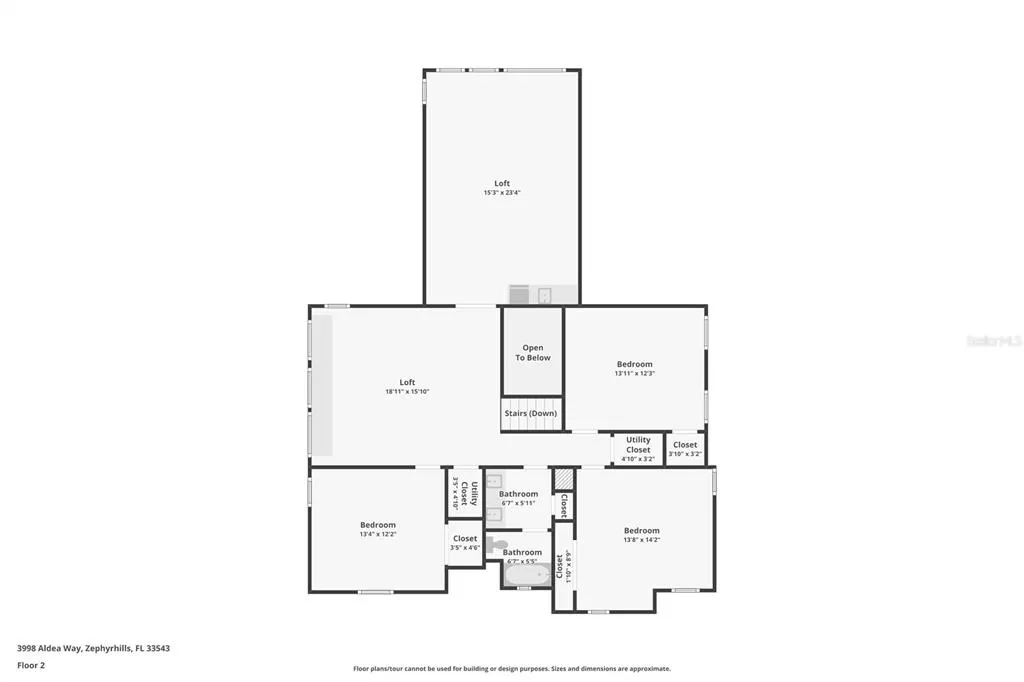
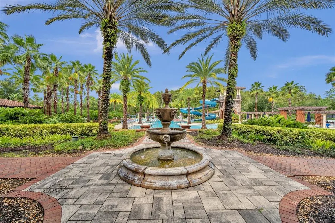
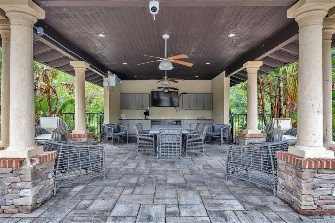
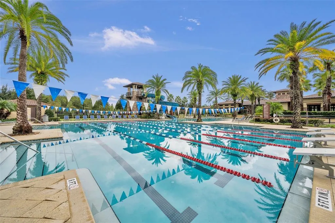
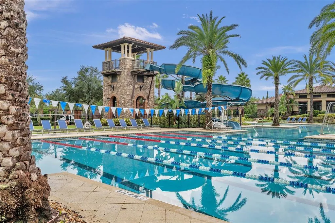
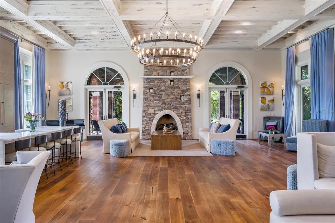
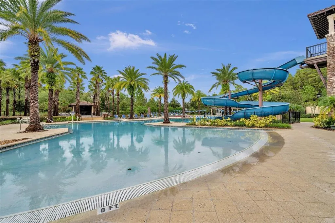
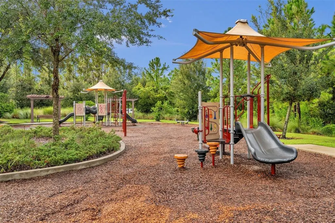
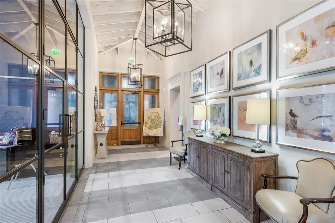
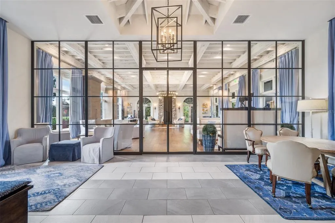
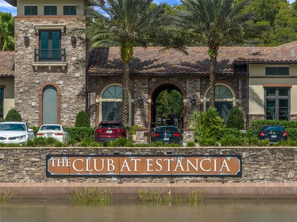
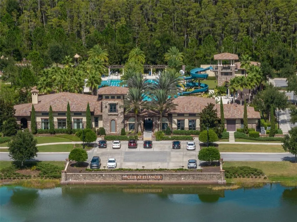
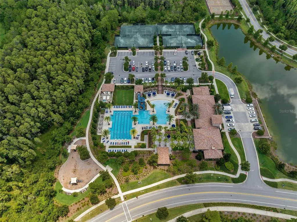
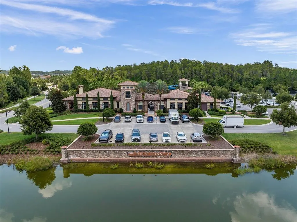
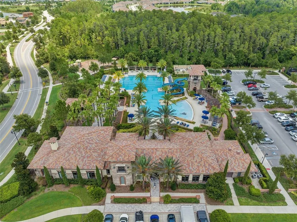
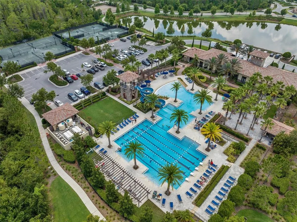
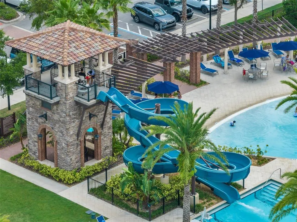
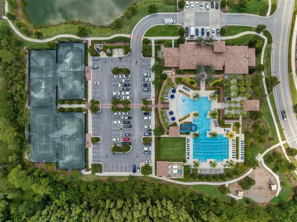
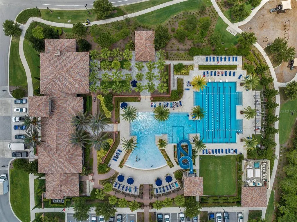
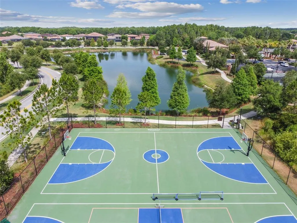
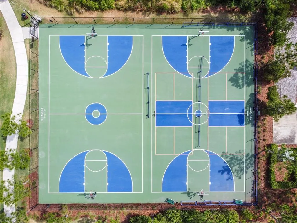
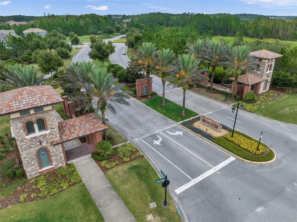
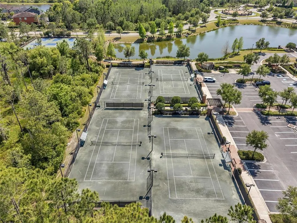
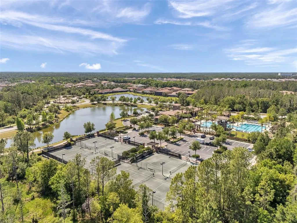
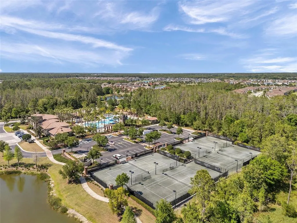
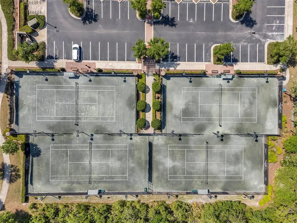
Under contract-accepting backup offers. **Multiple Offers Received** FORMER BUILDER MODEL IN ESTANCIA AT WIREGRASS RANCH! Located in Estancia’s original phase, 3998 Aldea Way is a beautifully customized Carina offering more than 3,400 square feet, 4 bedrooms, multiple flexible living spaces and an impressive collection of builder-model upgrades. A sweeping wood staircase with iron detailing creates an immediate focal point, while oversized windows, 8-foot doors, substantial crown molding and baseboards, custom trim work and designer lighting elevate the home throughout. The formal dining room is finished with plantation shutters and provides an elegant space for entertaining. At the heart of the home, the gourmet kitchen features an oversized quartz island, ceiling-height cabinetry, soft-close storage, upgraded appliances, gas stove, walk-in pantry and butler’s pantry with wine refrigerator. The open layout connects the kitchen to the casual dining area and great room, with abundant natural light and views toward the pool and water beyond. The first-floor primary suite overlooks the backyard and features a tray ceiling, oversized windows and a spa-inspired bath with dual vanities, soaking tub, frameless natural stone shower and custom-finished walk-in closet. Upstairs, a spacious loft is joined by three additional bedrooms and an expansive bonus room with wet bar and refrigerator, offering incredible flexibility for entertaining, movie nights or additional living space. Outside, travertine pavers surround the heated saltwater pool, complemented by an outdoor kitchen, stone fireplace and tropical landscaping. Upgraded professional landscape lighting and Nebula lighting within the screened pool enclosure create an incredible atmosphere after sunset, while peaceful water views complete the setting. Additional features include two Carrier Infinity HVAC systems, extensive recessed lighting and numerous upgrades throughout. Estancia at Wiregrass Ranch is one of Wesley Chapel’s most sought-after communities, offering a beautifully appointed clubhouse, resort-style pool, fitness center, tennis, pickleball and basketball courts, dog parks, playgrounds, and miles of scenic walking trails. Ideally located near top-rated Wiregrass-area schools, shopping, dining, healthcare and everyday conveniences, this home offers an exceptional combination of luxury, lifestyle and location. Schedule your private showing and experience it for yourself. ASK ABOUT OUR PREFERRED LENDER INCENTIVES & OTHER AVAILABLE PROMOTIONS!
| Elementary School | Middle School | High School |
|---|---|---|
| Wiregrass Elementary Elementary School | John Long Middle-PO Middle School | Wiregrass Ranch High-PO High School |
| Price History | |
|---|---|
| 8/26/2026 | Listed $875,000 |
General Features
| Sewer | Public Sewer |
|---|---|
| Heating | Central |
| Cooling | Central Air |
| Utilities | BB/HS Internet Available,Cable Connected,Electricity Connected,Natural Gas Connected,Public,Sewer Connected,Water Connected |
| Roof | Shingle |
| Appliances | Cooktop,Dishwasher,Disposal,Microwave,Refrigerator |
| Zoning | MPUD |
| HOA Fee | 77.85 |
| Garage Spaces | 2 |
| Association Fee Includes | Common Area Taxes,Escrow Reserves Fund,Maintenance Grounds,Pool Maintenance,Recreational Facilities,Trash |
| Patio/Porch Features | Covered,Enclosed,Front Porch,Patio |
| Pool Features | Heated,In Ground,Lighting,Salt Water,Screen Enclosure |
| Security Features | Security System |
| Construction Materials | Block,Stucco |
| Pets Allowed | Breed Restrictions,Cats OK,Dogs OK,Number Limit,Yes |
| Year Built | 2014 |
| View | Water |
| Levels | Two |
| Property Subtype | Single Family Residence |
| Tax Year | 2025 |
| Ownership | Fee Simple |
| Waterfront Features | Pond |
| Community Features | Clubhouse,Deed Restrictions,Dog Park,Fitness Center,Irrigation-Reclaimed Water,Park,Playground,Pool,Sidewalks,Tennis Court(s),Wheelchair Access |
| Assoc Fee Paid Per | Quarterly |
| County | Pasco |
| New Construction | false |
| Property Type | Residential |
| Association Amenities | Clubhouse,Fitness Center,Park,Playground,Pool,Recreation Facilities,Tennis Court(s),Trail(s) |
| Attached Garage | true |
| Subdivision Name | ESTANCIA PH 1D |
| Facing Direction | Southwest |
| Garage Y/N | true |
| Total Rooms | 4 |
| Full Baths | 2 |
| Status | Pending |
| Directions | Head North on I-75, take exit #275 for SR56 E and head east. Turn left on Bruce B Downs Blvd SR 581) and proceed 1.8 miles. Turn right on Chancey Rd. and continue for a 0.5 mile. The entrance will be on your left. |
| High School | Wiregrass Ranch High-PO |
| City | WESLEY CHAPEL |
| Association Name | CMG Partners |
| Senior Community Y/N | false |
| MLS Area | 33543 - Zephyrhills/Wesley Chapel |
| Lot Size Units | Square Feet |
| Lot Size Square Feet | 7566 |
| Carport Y/N | false |
| Listing Terms | Cash,Conventional,FHA |
| Elementary School | Wiregrass Elementary |
| Land Lease Y/N | false |
| Tax Annual Amount | 4525 |
| Middle/Junior High School | John Long Middle-PO |
| Additional Parcels Y/N | false |
| Lease Considered Y/N | true |
| Virtual Tour | https://tonytownsendphotography.aryeo.com/videos/01a064c9-9b4c-711d-9ae1-05f580fccb2b |
| Building Area Units | Square Feet |
| Living Area Units | Square Feet |
| Standard Status | Active Under Contract |
| Occupancy Type | Owner |
| TaxOtherAnnualAssessmentAmount | 4316 |
| Tax Lot | 2 |
| Legal Description | ESTANCIA PHASE 1D PB 69 PG 021 BLOCK 8 LOT 2 OR 9505 PG 3230 |
| Water View | Pond |
| Minimum Lease | 1-2 Years |
| Water Access Y/N | false |
| Monthly HOA Amount | 25.95 |
| Water View Y/N | true |
| Flood Zone Code | X |
| In Law Suite YN | false |
| Flood Zone Code X | Yes |
Interior Features
| Interior Amenities | Ceiling Fan(s),Eating Space In Kitchen,High Ceilings,In Wall Pest System,Kitchen/Family Room Combo,Open Floorplan,Primary Bedroom Main Floor,Thermostat,Tray Ceiling(s) |
|---|---|
| Flooring | Carpet,Tile |
| Furnished Y/N | Unfurnished |
| Air Conditioning Y/N | true |
| Heating Y/N | true |
| Window Features | Blinds,Shutters |
| Fireplace Y/N | false |
| Half Baths | 1 |
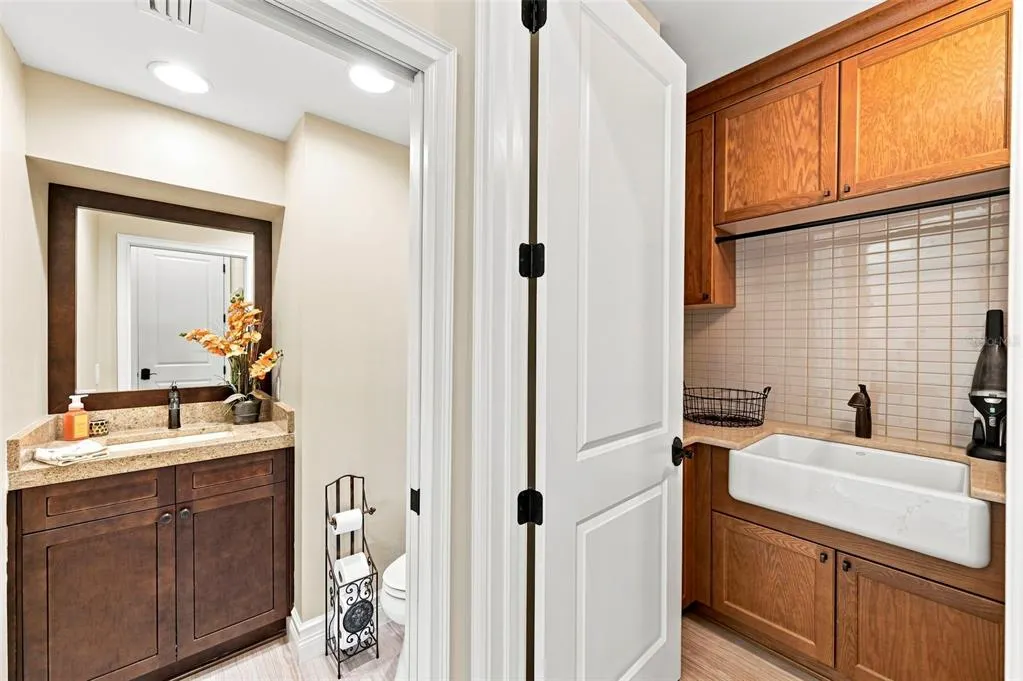
| Laundry Features | Inside |
| Total Bedrooms | 4 |
| LivingAreaSource | Public Records |
| Total Baths | 3 |
Exterior Features
| Exterior Amenities | Fire Pit,Irrigation System,Lighting,Outdoor Kitchen |
|---|---|
| Fencing | Fenced |
| Water Source | Public |
| Lot Size Area | 7566 |
| Foundation Details | Slab |
| Spa | false |
| Building Area Total | 4189 |
| Lot Size Acres | 0.17 |
| Road Surface Type | Asphalt |
| Private Pool | true |
| Waterfront Y/N | true |
| Covered Spaces | 2 |
| Builder Model | Carina |
Amenities
- Foreclosure
- Views
- Short Sale
- New Construction
- Adult 55+
- Lease To Own
- No HOA Fees
- Furnished
- Primary On Main
- Air Conditioning
- Seller Finance
- Green
- Fixer Upper
- Horse
- Golf
- Fireplace
- Deck
- Garage
- Basement
- Pool
Property vs Single Family Average in 33543
Price
Taxes
Year Built
 Copyright © MFRMLS.com All information deemed reliable but not guaranteed. All properties are subject to prior sale, change or withdrawal. Neither listing broker(s) or information provider(s) shall be responsible for any typographical errors, misinformation, misprints and shall be held totally harmless. Listing(s) information is provided for consumers personal, non-commercial use and may not be used for any purpose other than to identify prospective properties consumers may be interested in purchasing. Information on this site was last updated Last updated on September 14, 2026 9:11 PM UTC The listing information on this page last changed on Last updated on September 14, 2026 9:11 PM UTCd. The data relating to real estate for sale on this website comes in part from the Internet Data Exchange program of MFR MLS.
All information deemed reliable but not guaranteed. All properties are subject to prior sale, change or withdrawal. Neither listing broker(s) or information provider(s) shall be responsible for any typographical errors, misinformation, misprints and shall be held totally harmless. Listing(s) information is provided for consumers personal, non-commercial use and may not be used for any purpose other than to identify prospective properties consumers may be interested in purchasing.
Updated on September 14, 2026 9:11 PM UTC
Copyright © MFRMLS.com All information deemed reliable but not guaranteed. All properties are subject to prior sale, change or withdrawal. Neither listing broker(s) or information provider(s) shall be responsible for any typographical errors, misinformation, misprints and shall be held totally harmless. Listing(s) information is provided for consumers personal, non-commercial use and may not be used for any purpose other than to identify prospective properties consumers may be interested in purchasing. Information on this site was last updated Last updated on September 14, 2026 9:11 PM UTC The listing information on this page last changed on Last updated on September 14, 2026 9:11 PM UTCd. The data relating to real estate for sale on this website comes in part from the Internet Data Exchange program of MFR MLS.
All information deemed reliable but not guaranteed. All properties are subject to prior sale, change or withdrawal. Neither listing broker(s) or information provider(s) shall be responsible for any typographical errors, misinformation, misprints and shall be held totally harmless. Listing(s) information is provided for consumers personal, non-commercial use and may not be used for any purpose other than to identify prospective properties consumers may be interested in purchasing.
Updated on September 14, 2026 9:11 PM UTC
 he information contained herein has been provided by REALTORS® Association of Citrus County, Inc. This information is from sources deemed reliable but not guaranteed by REALTORS® Association of Citrus County, Inc. The information is for consumers' personal, non-commerical use and may not be used for any purpose other than identifying properties which consumers may be interested in purchasing. The information contained in this web site is believed to be reliable but is not guaranteed.
