
Address
3746 Dogtrot Street, NEW PORT RICHEY, FL
Price
$ 480,000
Property Attributes
- MLS#W7885395
- TypeSingle Family
- Listing Status Pending
- CountyPasco
- CityNEW PORT RICHEY
- AreaNew Port Richey/Seven Springs/Trinity
- NeighborhoodLONGLEAF NEIGHBORHOOD 02 PH 02
- Zip34655
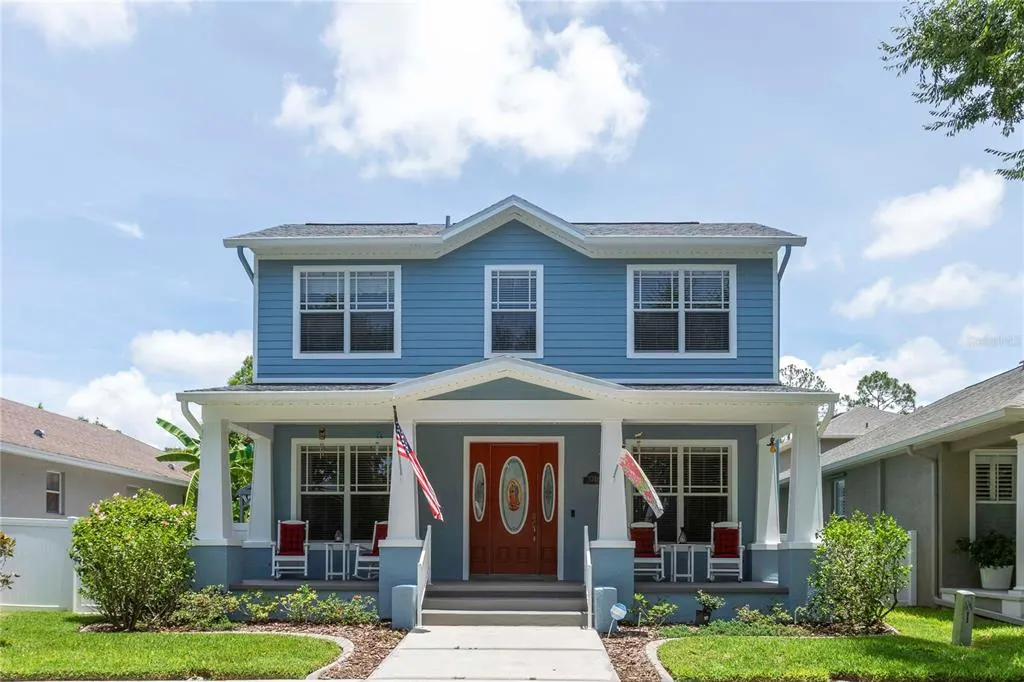
- StyleCraftsman
- Year Built2006
- Taxes$ 6342
- Price$ 480,000
- Bedrooms4
- Full Bathrooms2
- Half Bathrooms1
- Sqr Footage2472
- Lot Size0.13 Acres
Data Source:
Stellar MLS
Property Description
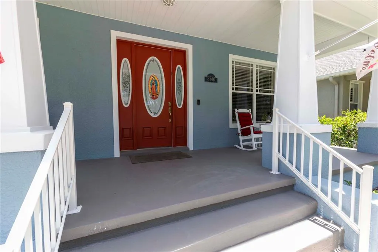
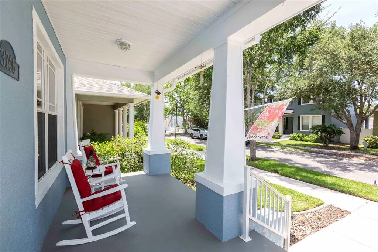
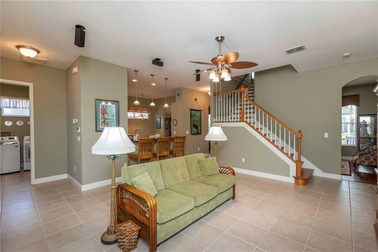
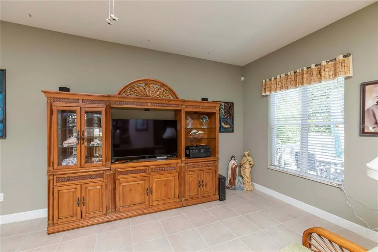
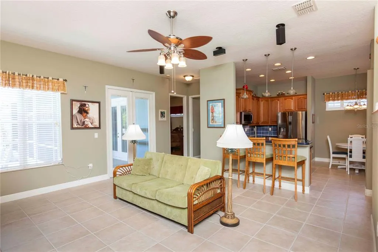
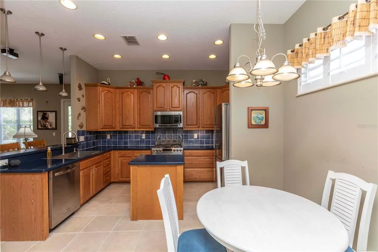
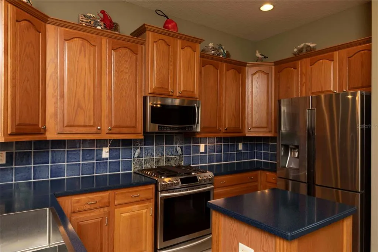
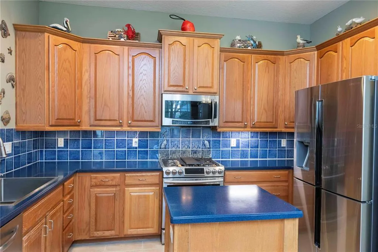
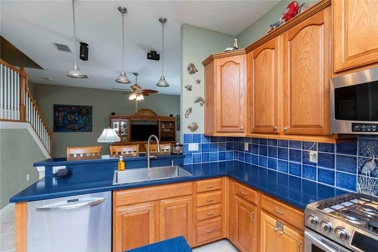
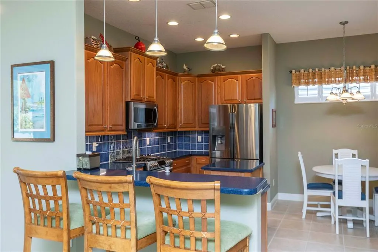
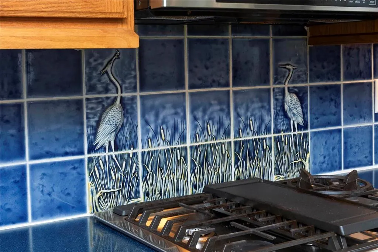
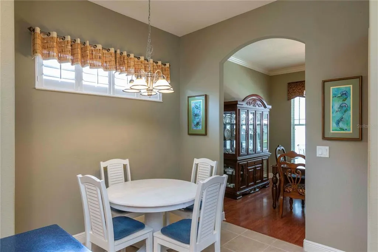
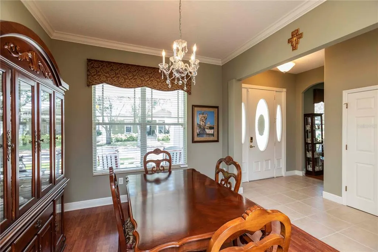
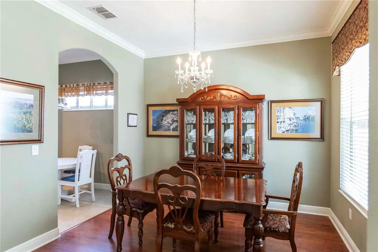
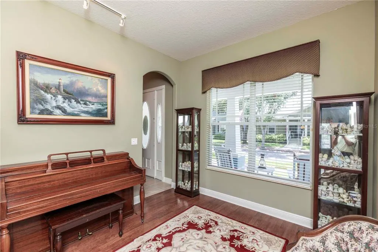
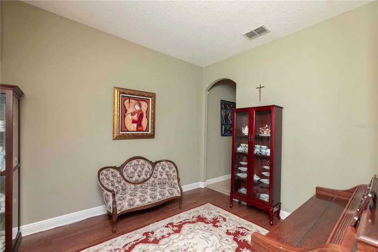
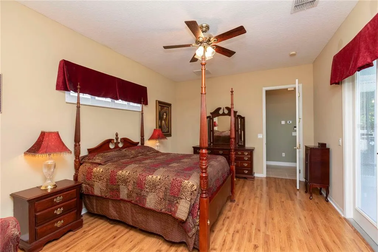
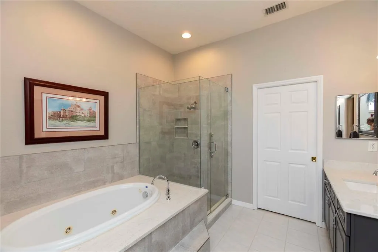
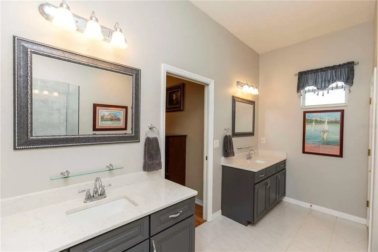
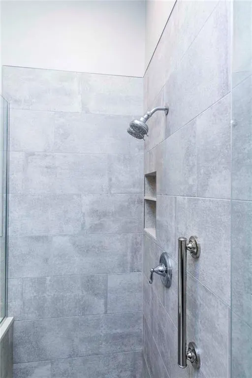
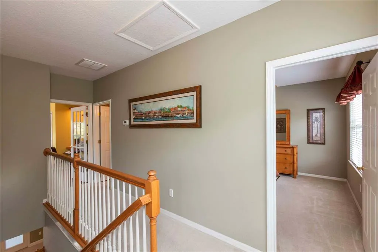
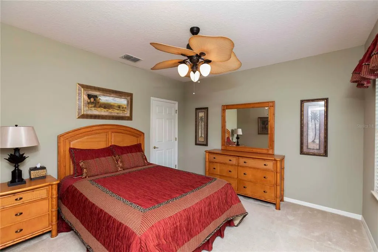
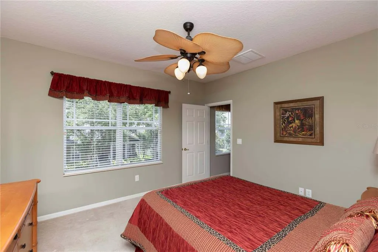
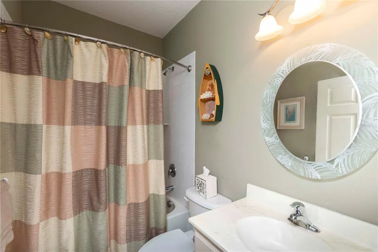
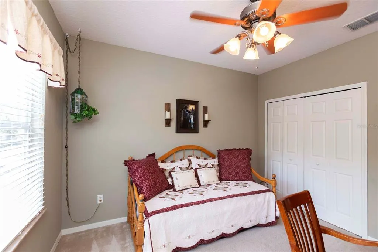
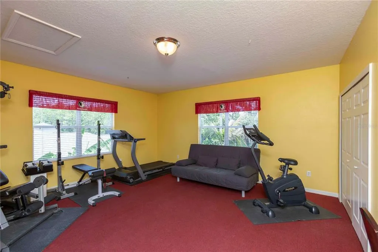
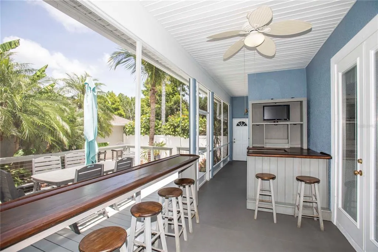
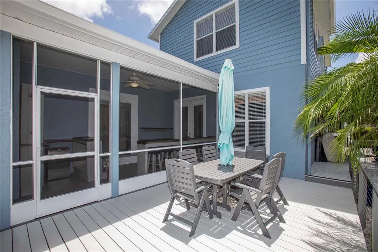

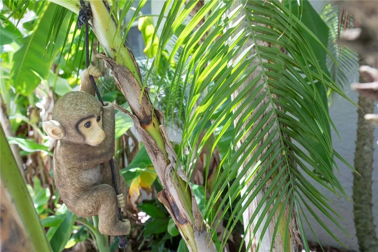
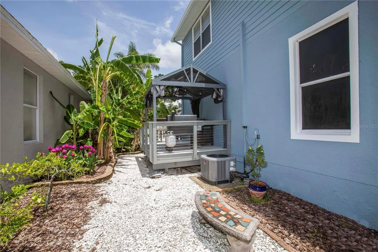
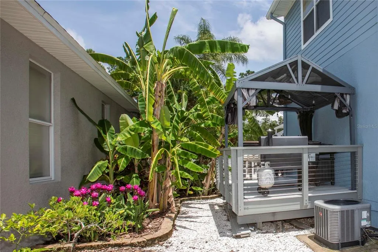
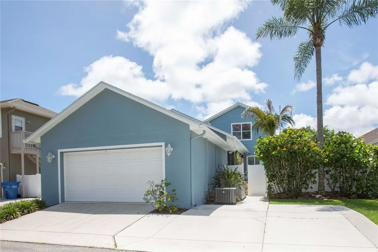
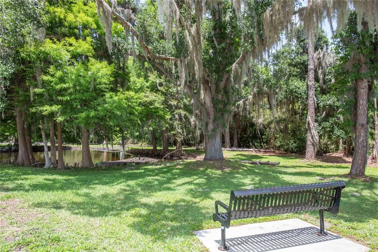
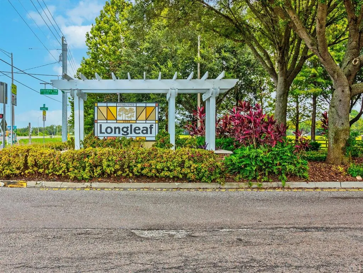
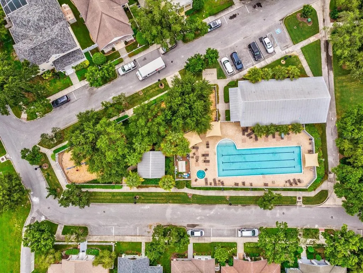
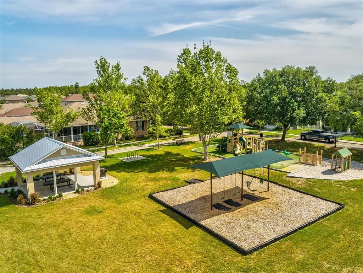
Perfect home for entertaining, whether you enjoy coffee on the spacious front porch, cocktails at the built-in bar on the screened lanai or a barbecue on the double decks. Escape to your own outdoor paradise, once featured in the Tampa Tribune Garden Section. Fenced side yard includes a beach area with shell and a gas fire pit. Palm, banana and citrus trees complete the tropical landscaping. The interior of the house is warm and inviting. The eat-in kitchen, with gas range, extra-tall cabinets, island and breakfast bar, opens onto a large family room. For more intimate entertaining, there is a living room and a dining room with crown molding. Large front windows flood the rooms with natural light. A half-bath, primary bedroom/bathroom, and indoor laundry room with LG washer and gas dryer complete the first floor. The renovated master bath has a jetted garden tub and a walk-in shower with dual shower heads. The bathroom leads to a walk-in closet with an abundance of shelving. The second floor contains three bedrooms with large windows and a full bath. There is a two car garage with an extra refrigerator on backside of home plus parking for two additional cars next to the driveway. The home is located in the traditional neighborhood of Longleaf with an A-rated elementary school, restaurants, tennis and basketball courts, and a pool. A bike path runs behind the house, separating it from a nature preserve. Save on insurance since the home does not require flood insurance. New roof and newly painted exterior in 2024. New A/C and new water softener in 2022.
| Elementary School | Middle School | High School |
|---|---|---|
| Longleaf Elementary-PO Elementary School | River Ridge Middle-PO Middle School | River Ridge High-PO High School |
| Price History | |
|---|---|
| 6/1/2026 | Listed $510,000 |
| 6/22/2026 | 2$500,000 |
| 7/14/2026 | Listed $499,000 |
| 8/12/2026 | 1$495,000 |
| 8/17/2026 | 3$480,000 |
General Features
| Sewer | Public Sewer |
|---|---|
| Heating | Central,Electric |
| Cooling | Central Air |
| Utilities | Cable Connected,Electricity Connected,Natural Gas Connected,Public,Sewer Connected |
| Possession | Close Of Escrow |
| Roof | Shingle |
| Appliances | Dishwasher,Disposal,Dryer,Gas Water Heater,Microwave,Range,Refrigerator,Washer |
| Zoning | MPUD |
| HOA Fee | 185 |
| Garage Spaces | 2 |
| Association Fee Includes | Community Pool,Pool Maintenance,Recreational Facilities |
| Patio/Porch Features | Covered,Front Porch,Side Porch |
| Architectural Style | Craftsman |
| Security Features | Security System,Security System Owned |
| Construction Materials | Block,Stucco,Wood Frame |
| Pets Allowed | Cats OK,Dogs OK |
| Year Built | 2006 |
| Levels | Two |
| Property Subtype | Single Family Residence |
| Tax Year | 2025 |
| Ownership | Fee Simple |
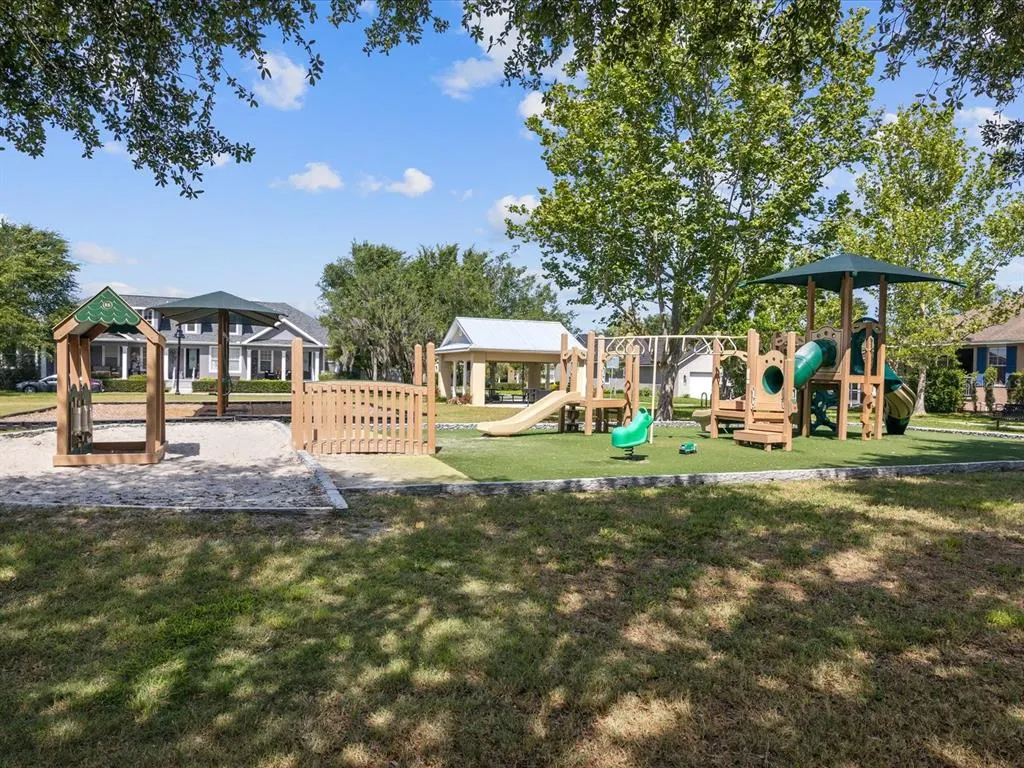
| Community Features | Association Recreation - Owned,Clubhouse,Community Mailbox,Deed Restrictions,Park,Playground,Pool,Sidewalks,Tennis Court(s) |
| Assoc Fee Paid Per | Annually |
| County | Pasco |
| New Construction | false |
| Property Type | Residential |
| Association Amenities | Clubhouse,Park,Playground,Pool,Recreation Facilities,Tennis Court(s),Trail(s) |
| Attached Garage | true |
| Subdivision Name | LONGLEAF NEIGHBORHOOD 02 PH 02 |
| Facing Direction | West |
| Garage Y/N | true |
| Total Rooms | 8 |
| Full Baths | 2 |
| Status | Pending |
| Directions | SR 54 - North on Starkey Blvd- L on Marsha- R on Porch - R on Dogtrot |
| High School | River Ridge High-PO |
| City | NEW PORT RICHEY |
| Association Name | Condominium Associates- Longleaf -Breanna Gordon |
| Senior Community Y/N | false |
| MLS Area | 34655 - New Port Richey/Seven Springs/Trinity |
| Lot Size Units | Square Feet |
| Lot Size Square Feet | 5500 |
| Carport Y/N | false |
| Listing Terms | Cash,Conventional,FHA,VA Loan |
| Elementary School | Longleaf Elementary-PO |
| Land Lease Y/N | false |
| Tax Annual Amount | 6342 |
| Middle/Junior High School | River Ridge Middle-PO |
| Additional Parcels Y/N | false |
| Lease Considered Y/N | true |
| Virtual Tour | https://www.propertypanorama.com/instaview/stellar/W7885395 |
| Building Area Units | Square Feet |
| Living Area Units | Square Feet |
| Builder Name | Southern Image |
| Standard Status | Pending |
| Occupancy Type | Owner |
| TaxOtherAnnualAssessmentAmount | 2633 |
| Tax Lot | 8 |
| Legal Description | LONGLEAF NEIGHBORHOOD TWO PHASE TWO PB 43 PG 140 BLOCK 20 LOT 8 OR 6436 PG 1714 |
| Minimum Lease | 1-2 Years |
| Water Access Y/N | false |
| Monthly HOA Amount | 15.42 |
| Additional Rooms | Family Room,Formal Dining Room Separate,Formal Living Room Separate,Inside Utility |
| Water View Y/N | false |
| Flood Zone Code | X |
| In Law Suite YN | false |
| Flood Zone Code X | Yes |
Interior Features
| Interior Amenities | Ceiling Fan(s),Chair Rail,Crown Molding,Eating Space In Kitchen,Primary Bedroom Main Floor,Solid Surface Counters,Solid Wood Cabinets,Walk-In Closet(s) |
|---|---|
| Flooring | Carpet,Ceramic Tile,Laminate |
| Furnished Y/N | Unfurnished |
| Air Conditioning Y/N | true |
| Heating Y/N | true |
| Window Features | Blinds,Window Treatments |
| Fireplace Y/N | false |
| Half Baths | 1 |
| Laundry Features | Gas Dryer Hookup,Inside,Laundry Room,Washer Hookup |
| Total Bedrooms | 4 |
| LivingAreaSource | Public Records |
| Total Baths | 3 |
Exterior Features
| Exterior Amenities | Fire Pit,Private Yard,Sidewalk |
|---|---|
| Vegetation | Fruit Trees,Trees/Landscaped |
| Fencing | Fenced,Vinyl |
| Parking Features | Garage Door Opener,Garage Faces Rear |
| Lot Features | In County,Landscaped,Sidewalk |
| Water Source | Public |
| Lot Size Area | 5500 |
| Foundation Details | Slab,Stem Wall |
| Building Area Total | 3515 |
| Lot Size Acres | 0.13 |
| Road Surface Type | Paved |
| Private Pool | false |
| Waterfront Y/N | false |
| Covered Spaces | 2 |
| Road Frontage Type | Street Paved |
| Builder Model | Annabelle II |
| Road Responsibility | Public Maintained Road |
Amenities
- Foreclosure
- Views
- Short Sale
- New Construction
- Adult 55+
- Lease To Own
- No HOA Fees
- Furnished
- Primary On Main
- Air Conditioning
- Seller Finance
- Green
- Fixer Upper
- Horse
- Golf
- Fireplace
- Deck
- Garage
- Basement
- Pool
Property vs Single Family Average in 34655
Price
Taxes
Year Built
 Copyright © MFRMLS.com All information deemed reliable but not guaranteed. All properties are subject to prior sale, change or withdrawal. Neither listing broker(s) or information provider(s) shall be responsible for any typographical errors, misinformation, misprints and shall be held totally harmless. Listing(s) information is provided for consumers personal, non-commercial use and may not be used for any purpose other than to identify prospective properties consumers may be interested in purchasing. Information on this site was last updated Last updated on September 20, 2026 9:30 PM UTC The listing information on this page last changed on Last updated on September 20, 2026 9:30 PM UTCd. The data relating to real estate for sale on this website comes in part from the Internet Data Exchange program of MFR MLS.
All information deemed reliable but not guaranteed. All properties are subject to prior sale, change or withdrawal. Neither listing broker(s) or information provider(s) shall be responsible for any typographical errors, misinformation, misprints and shall be held totally harmless. Listing(s) information is provided for consumers personal, non-commercial use and may not be used for any purpose other than to identify prospective properties consumers may be interested in purchasing.
Updated on September 20, 2026 9:30 PM UTC
Copyright © MFRMLS.com All information deemed reliable but not guaranteed. All properties are subject to prior sale, change or withdrawal. Neither listing broker(s) or information provider(s) shall be responsible for any typographical errors, misinformation, misprints and shall be held totally harmless. Listing(s) information is provided for consumers personal, non-commercial use and may not be used for any purpose other than to identify prospective properties consumers may be interested in purchasing. Information on this site was last updated Last updated on September 20, 2026 9:30 PM UTC The listing information on this page last changed on Last updated on September 20, 2026 9:30 PM UTCd. The data relating to real estate for sale on this website comes in part from the Internet Data Exchange program of MFR MLS.
All information deemed reliable but not guaranteed. All properties are subject to prior sale, change or withdrawal. Neither listing broker(s) or information provider(s) shall be responsible for any typographical errors, misinformation, misprints and shall be held totally harmless. Listing(s) information is provided for consumers personal, non-commercial use and may not be used for any purpose other than to identify prospective properties consumers may be interested in purchasing.
Updated on September 20, 2026 9:30 PM UTC
 he information contained herein has been provided by REALTORS® Association of Citrus County, Inc. This information is from sources deemed reliable but not guaranteed by REALTORS® Association of Citrus County, Inc. The information is for consumers' personal, non-commerical use and may not be used for any purpose other than identifying properties which consumers may be interested in purchasing. The information contained in this web site is believed to be reliable but is not guaranteed.
