



Address
15535 Renee Lane, HUDSON, FL
Price
$ 440,000
Property Attributes
- MLS#W7888524
- TypeSingle Family
- Listing Status Active
- CountyPasco
- CityHUDSON
- AreaHudson/Port Richey
- NeighborhoodHIGHLANDS 06 UNREC
- Zip34669
- StyleFlorida
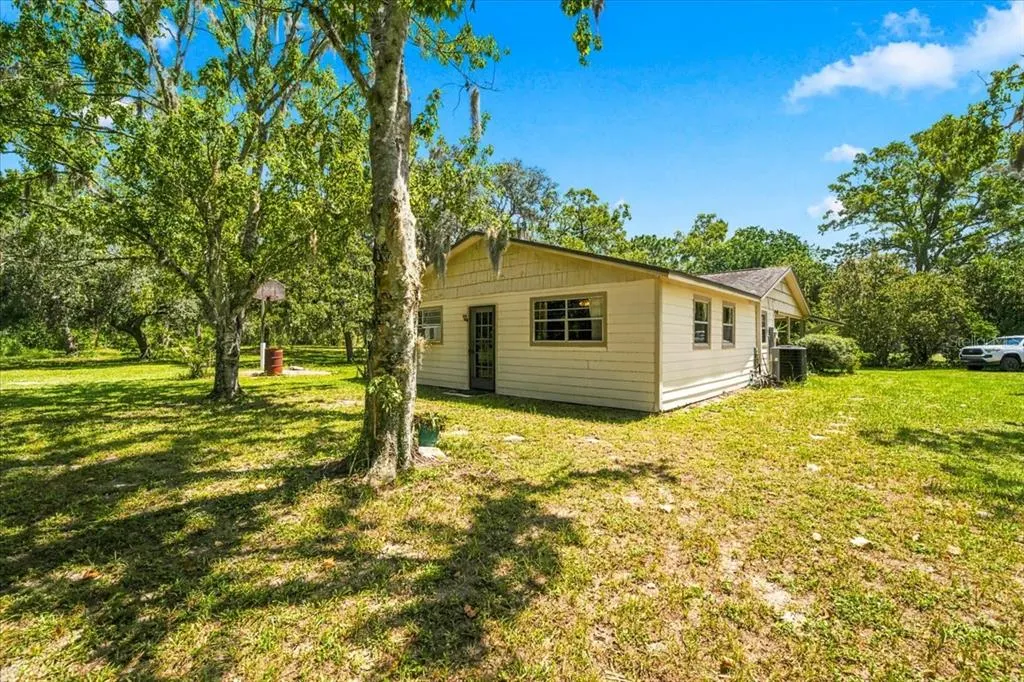
- Year Built1974
- Taxes$ 1337
- Price$ 440,000
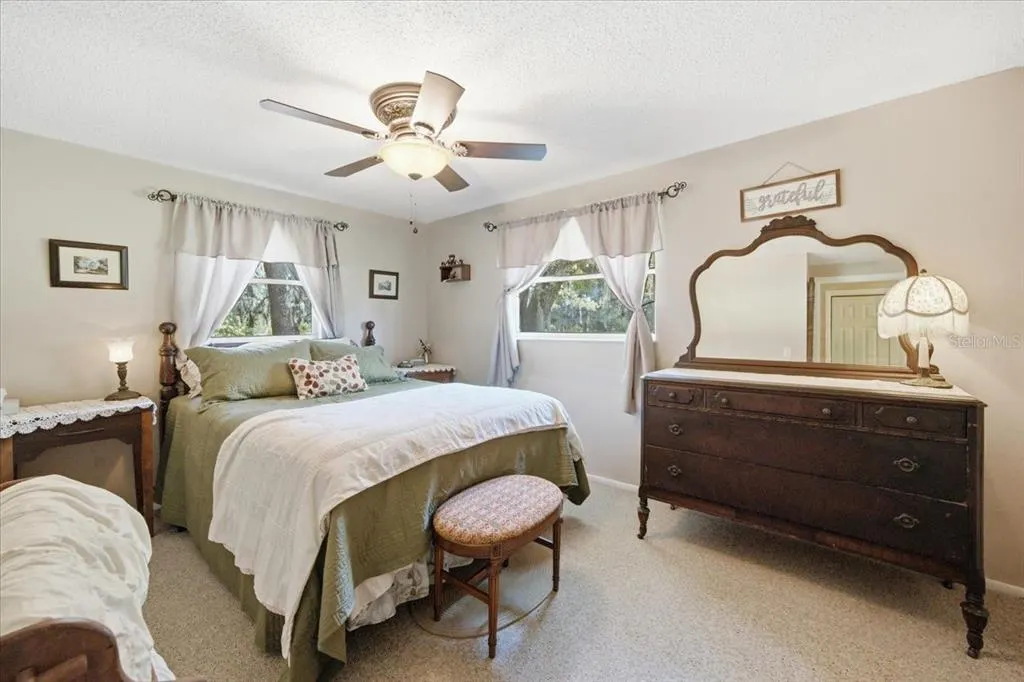
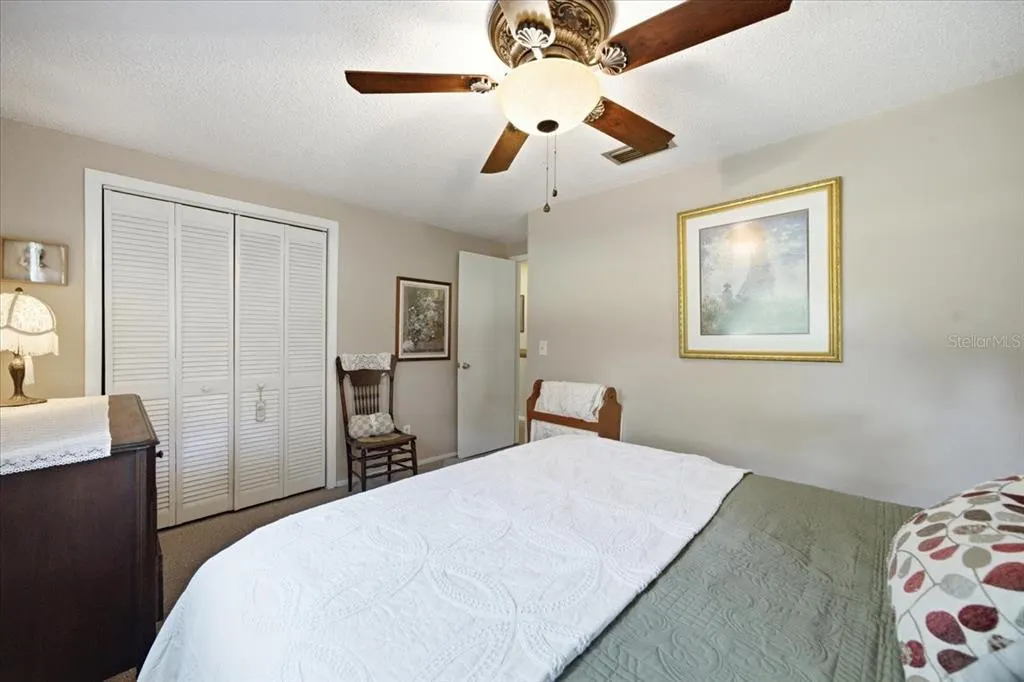
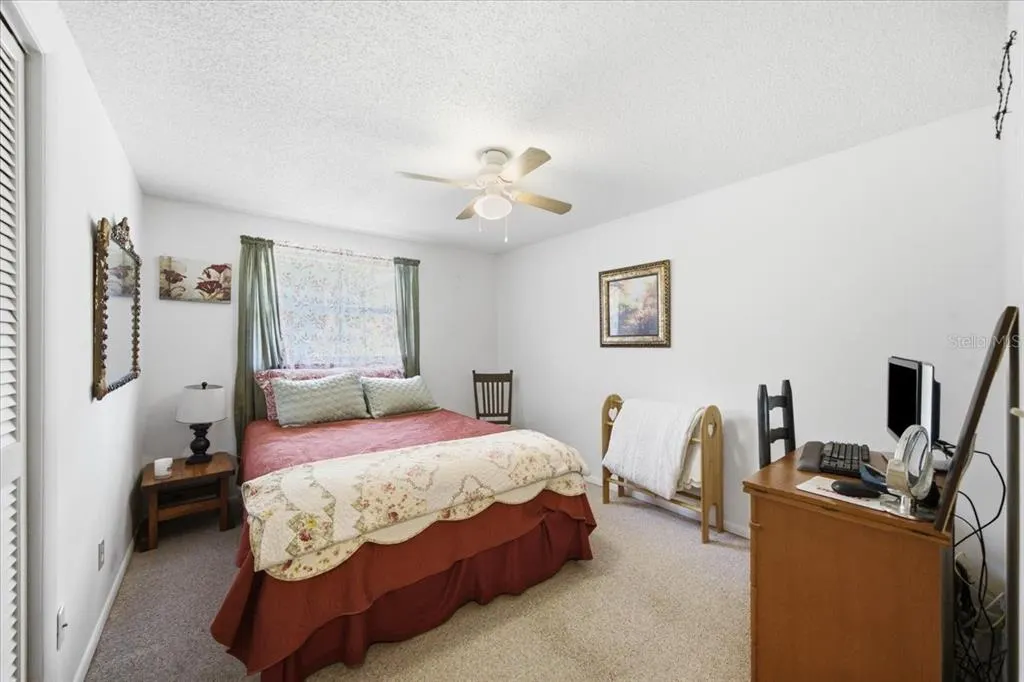
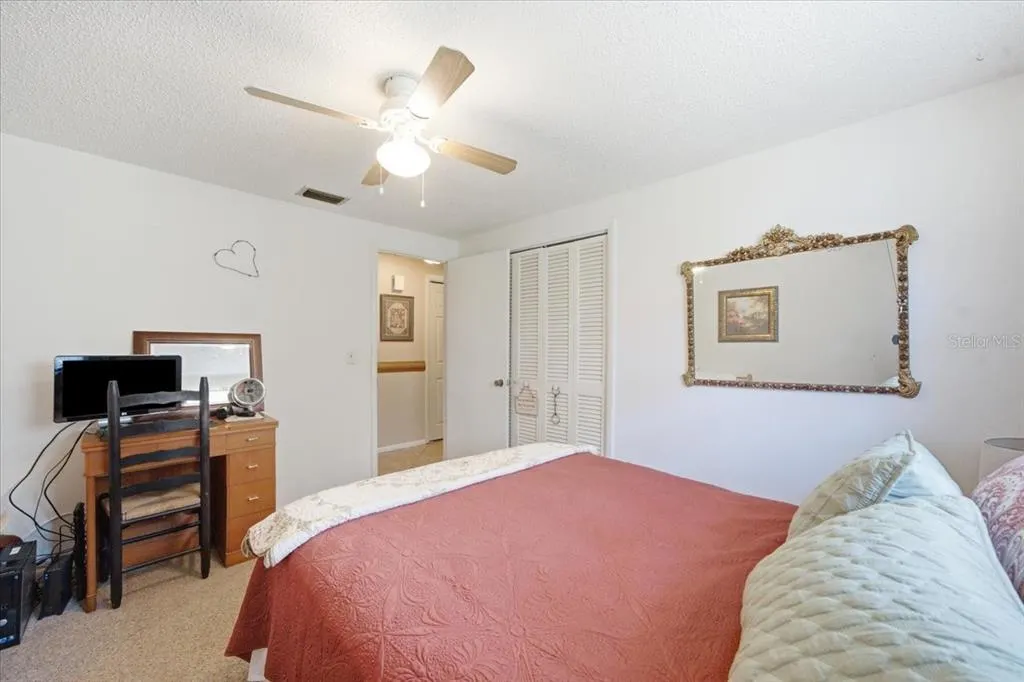
- Bedrooms3
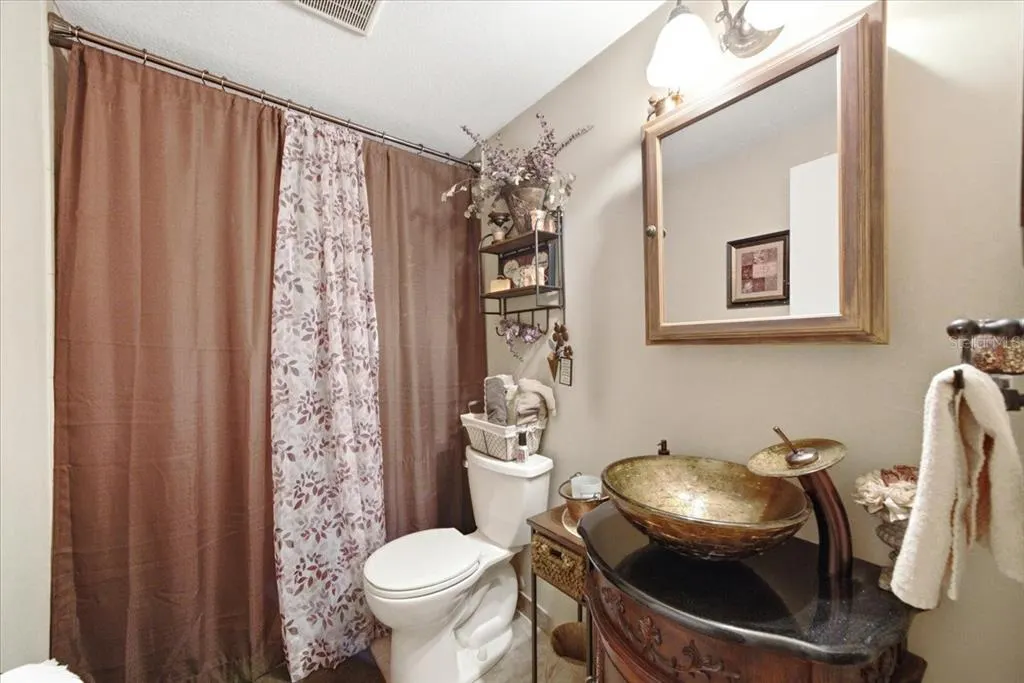
- Full Bathrooms2
- Half Bathrooms0
- Sqr Footage1804
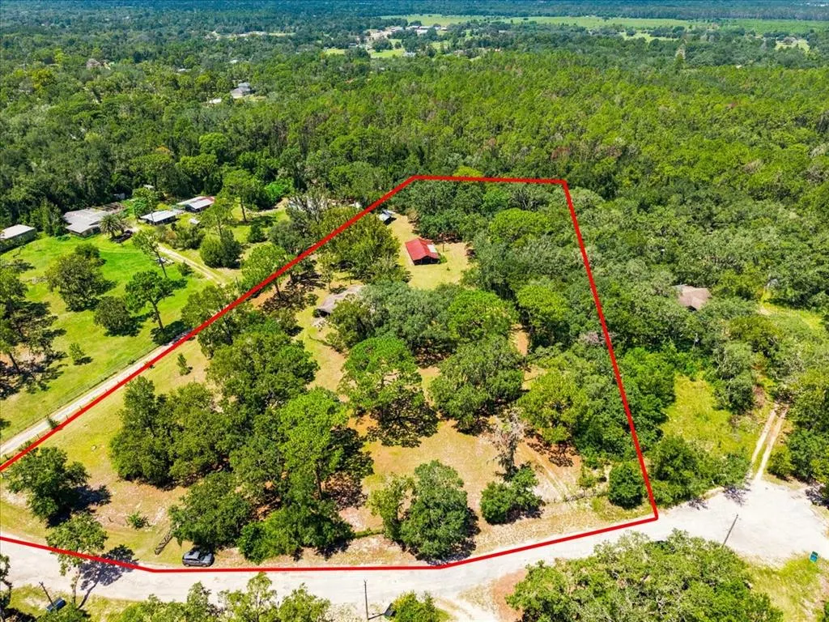
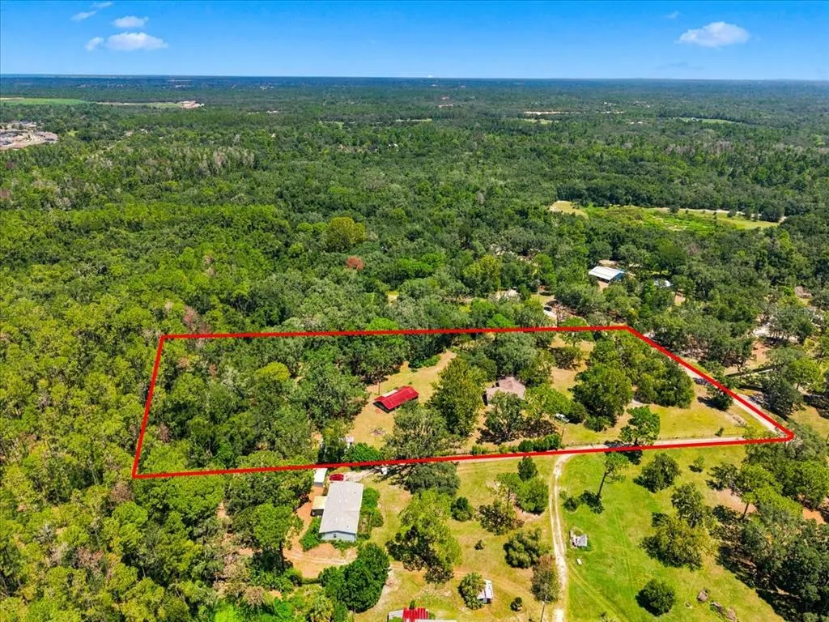
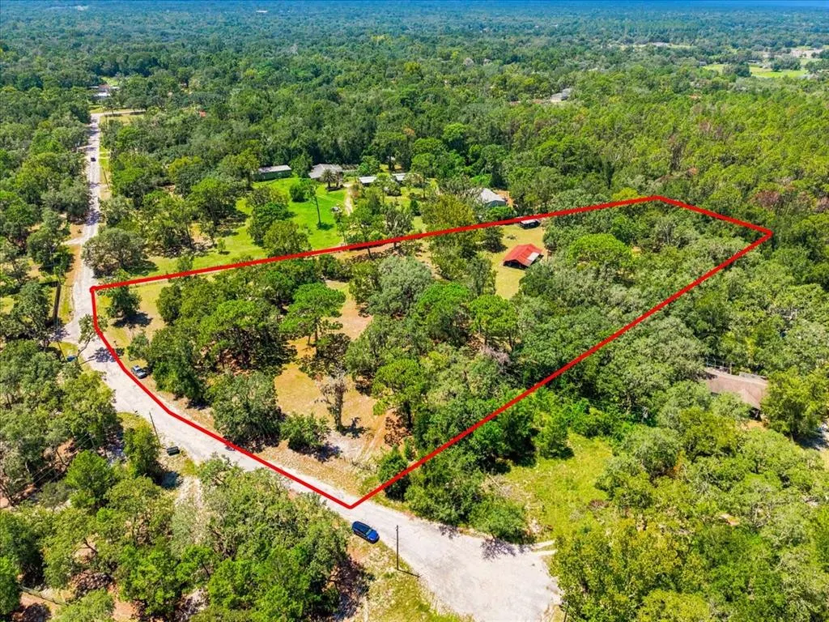
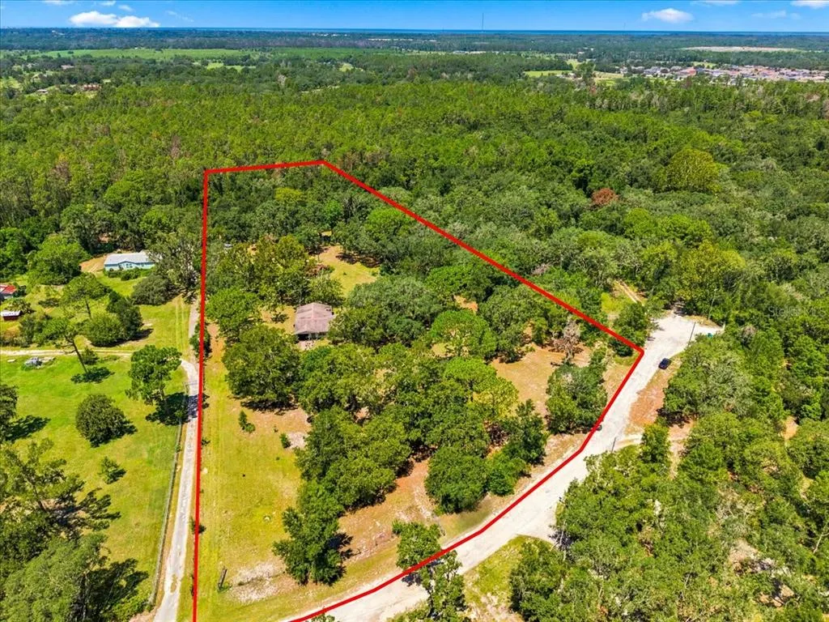
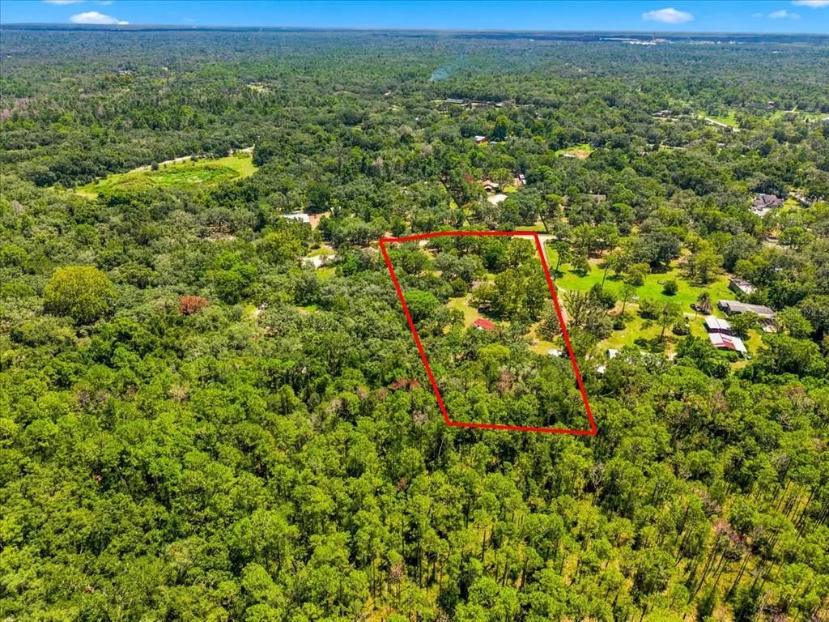
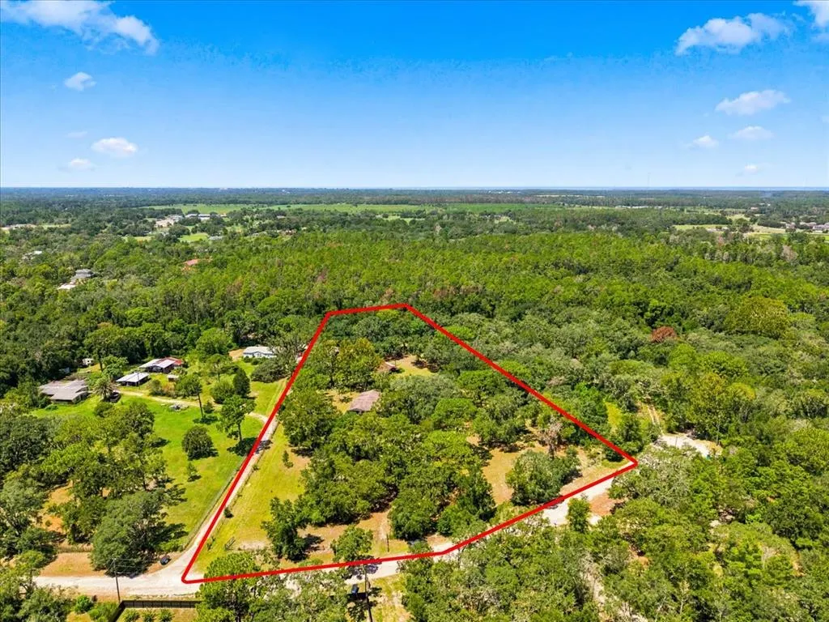
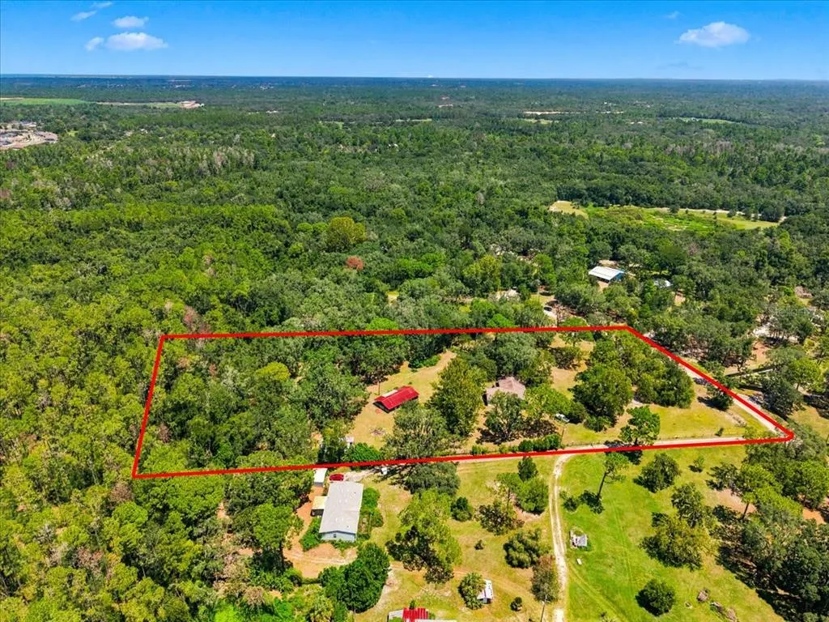
- Lot Size3.57 Acres
Data Source:
Stellar MLS
Property Description
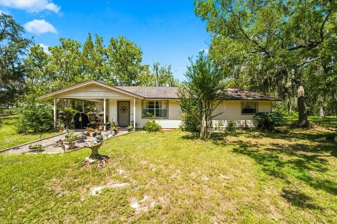
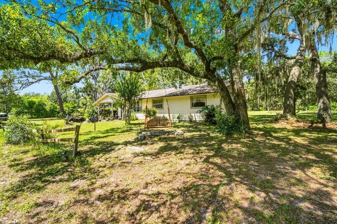
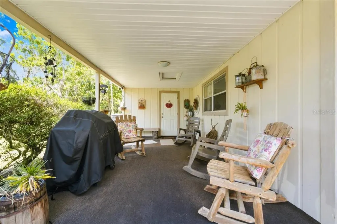
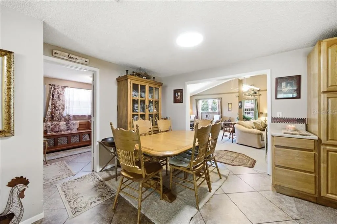
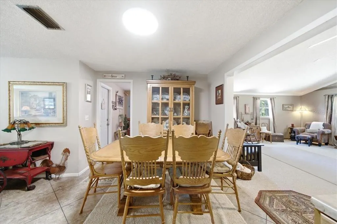
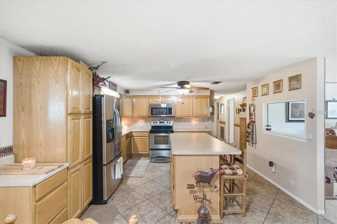
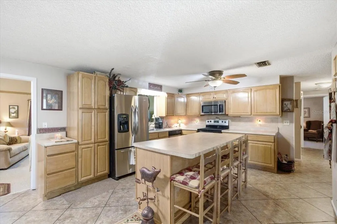
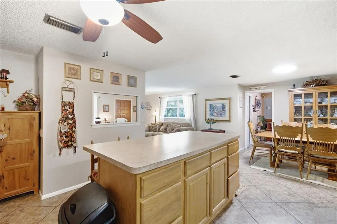
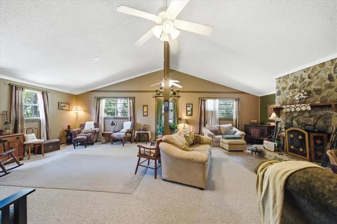
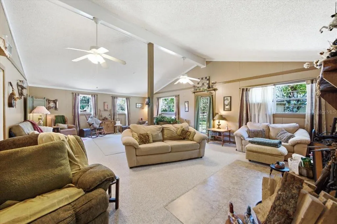
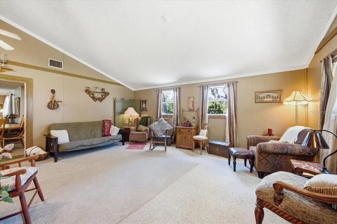
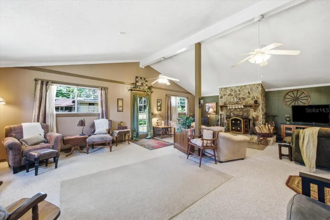
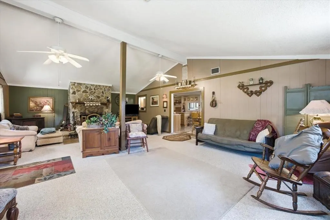
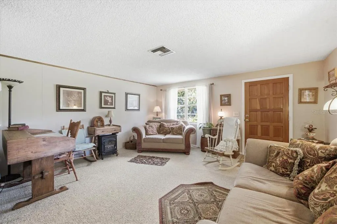
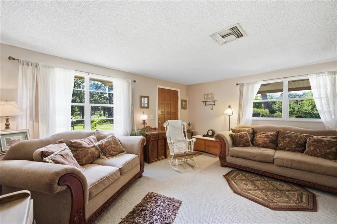
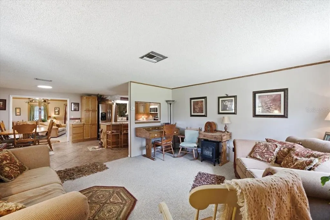
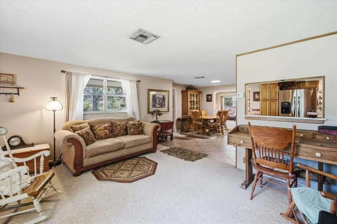
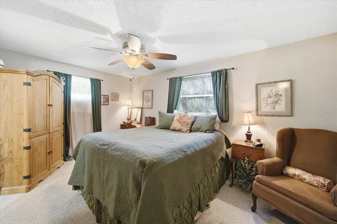
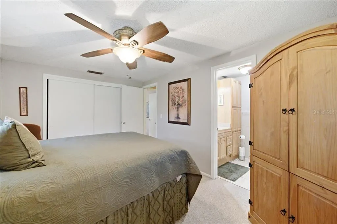
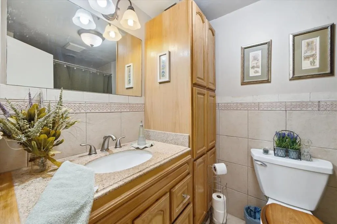
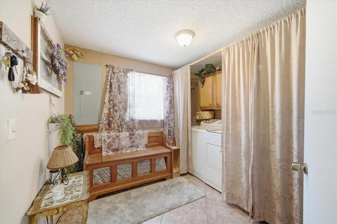
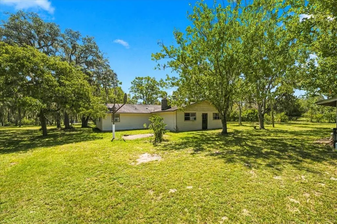
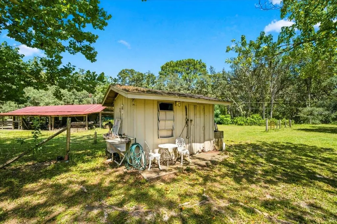
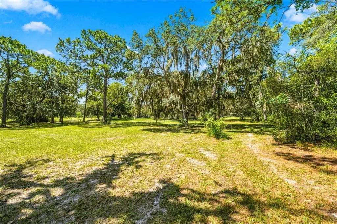
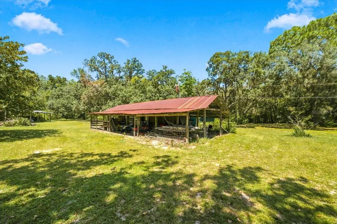
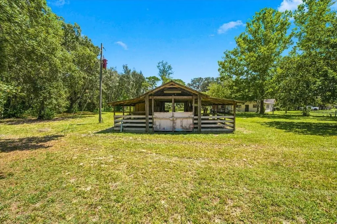
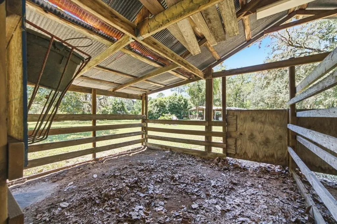
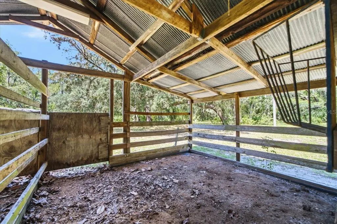
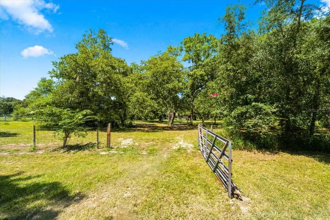
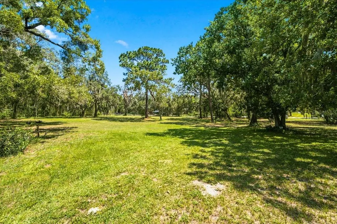
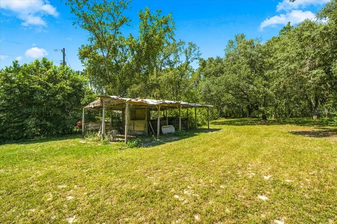
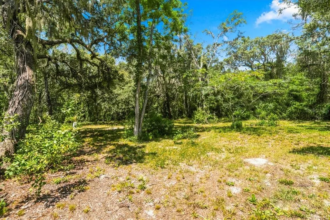
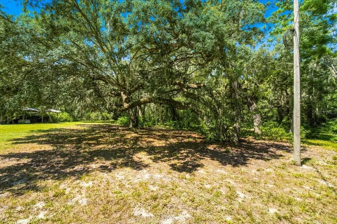
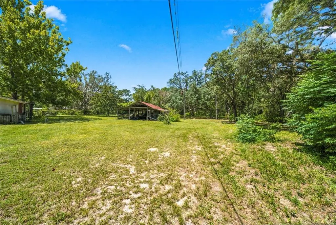
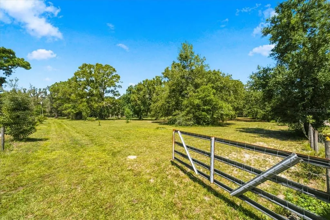
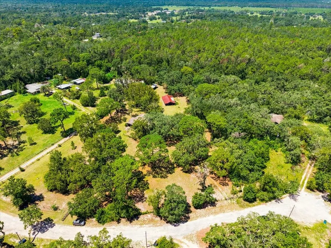
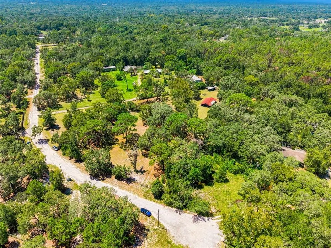
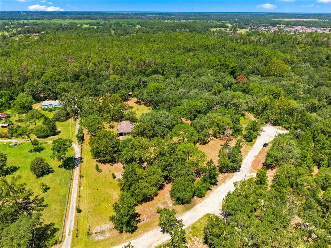
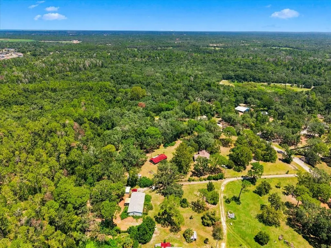
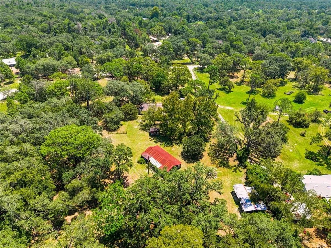
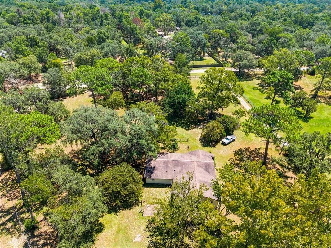
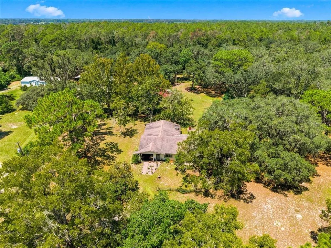
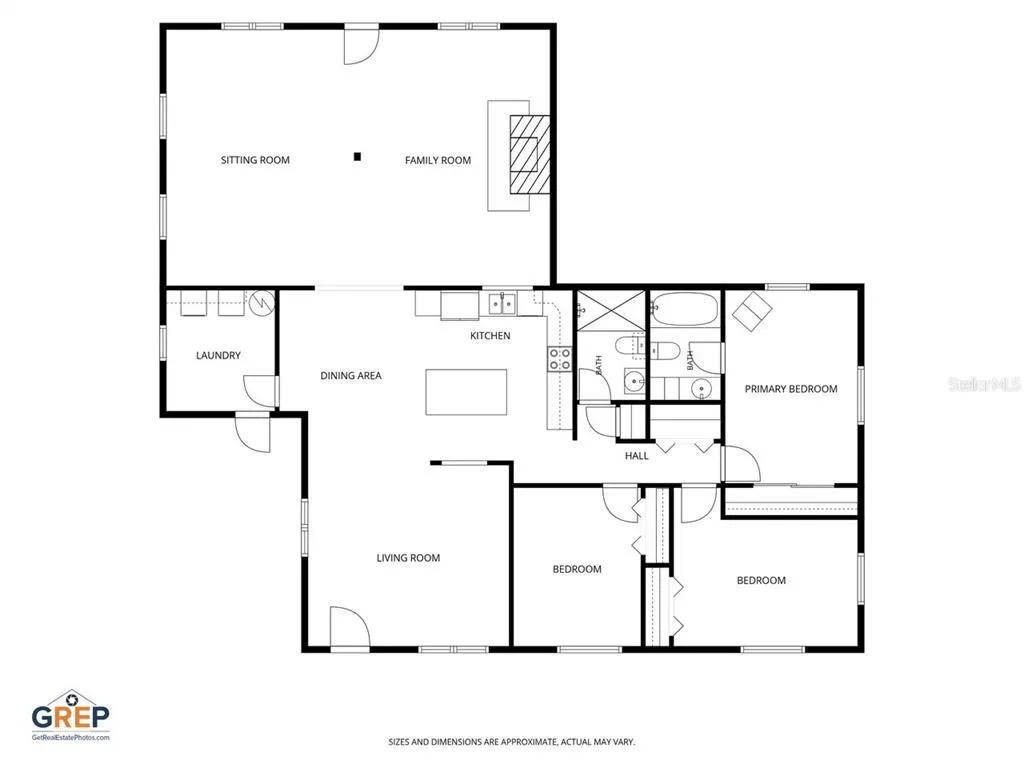
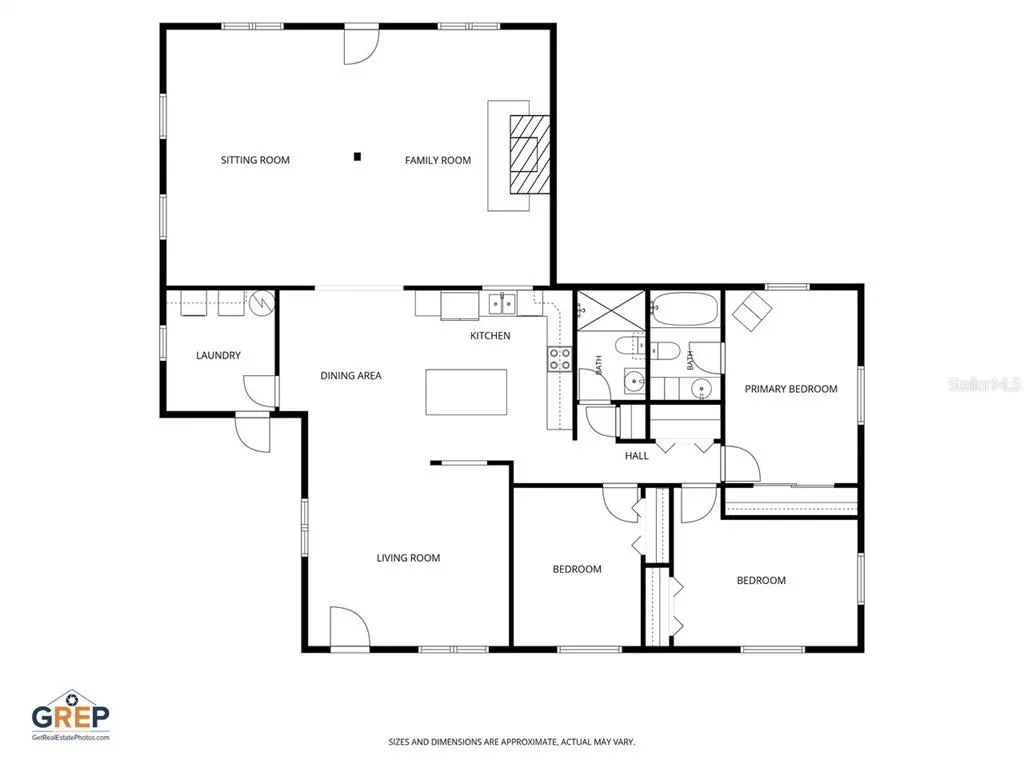
Welcome to your own private wooded oasis, tucked away on more than 3.5 acres at the end of a quiet dead-end street. This unique property offers the space, privacy, and versatility to enjoy the Florida lifestyle your way. The home features 3 bedrooms and 2 bathrooms, along with an impressive 20' x 30' great room offering plenty of space for entertaining, relaxing, or gathering with family and friends. Equestrian enthusiasts will appreciate the 2-stall horse barn with tack room, complete with electricity and water, as well as a dedicated water area for bathing horses. With plenty of room to ride horses, enjoy four-wheelers, or simply explore your own wooded acreage, this property is made for those who love the outdoors. Adding even more possibilities, the back portion of the property has its own additional septic system and electric pole. The property also features three gated entrances, providing convenient access throughout the acreage. Recent improvements include a new electrical panel installed in 2026 at the main house and a newer submersible pump well. AC replaced 2022. Surrounded by mature trees and natural beauty, this peaceful property offers privacy while providing plenty of room for animals, hobbies, recreational vehicles, and outdoor adventures. If you've been searching for acreage, versatility, and your own secluded retreat this is a property you won't want to miss!
| Elementary School | Middle School | High School |
|---|---|---|
| Hudson Primary Academy (K-3) Elementary School | Hudson Middle-PO Middle School | Hudson High-PO High School |
| Price History | |
|---|---|
| 8/13/2026 | Listed $450,000 |
| 9/4/2026 | 2$440,000 |
General Features
| Sewer | Septic Tank |
|---|---|
| Heating | Electric |
| Cooling | Central Air |
| Utilities | Cable Available,Electricity Available |
| Possession | Close Of Escrow |
| Roof | Shingle |
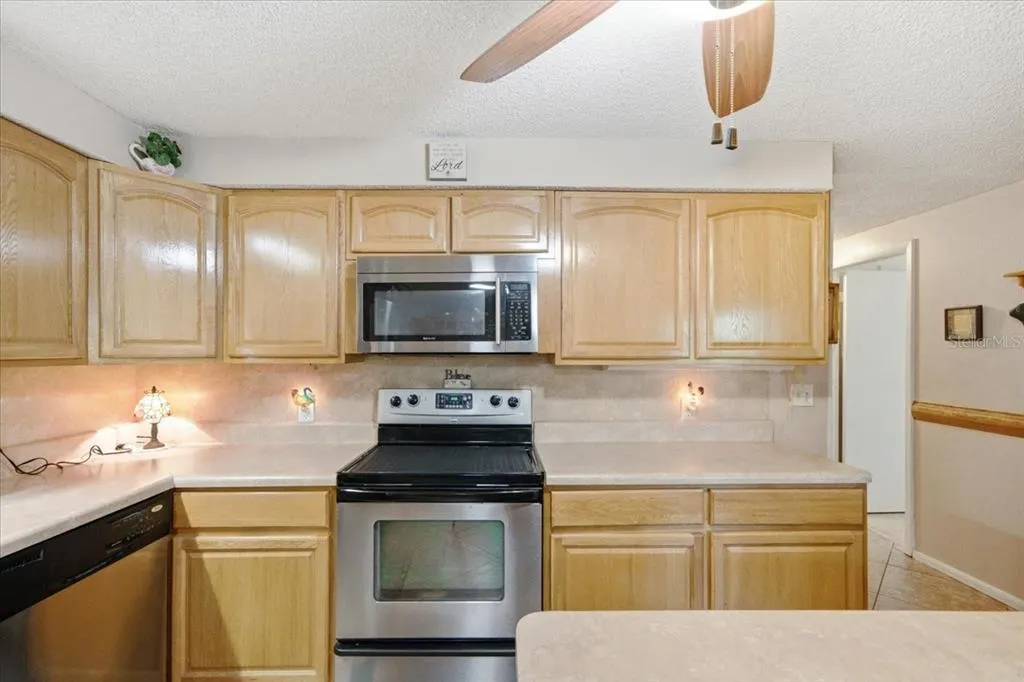
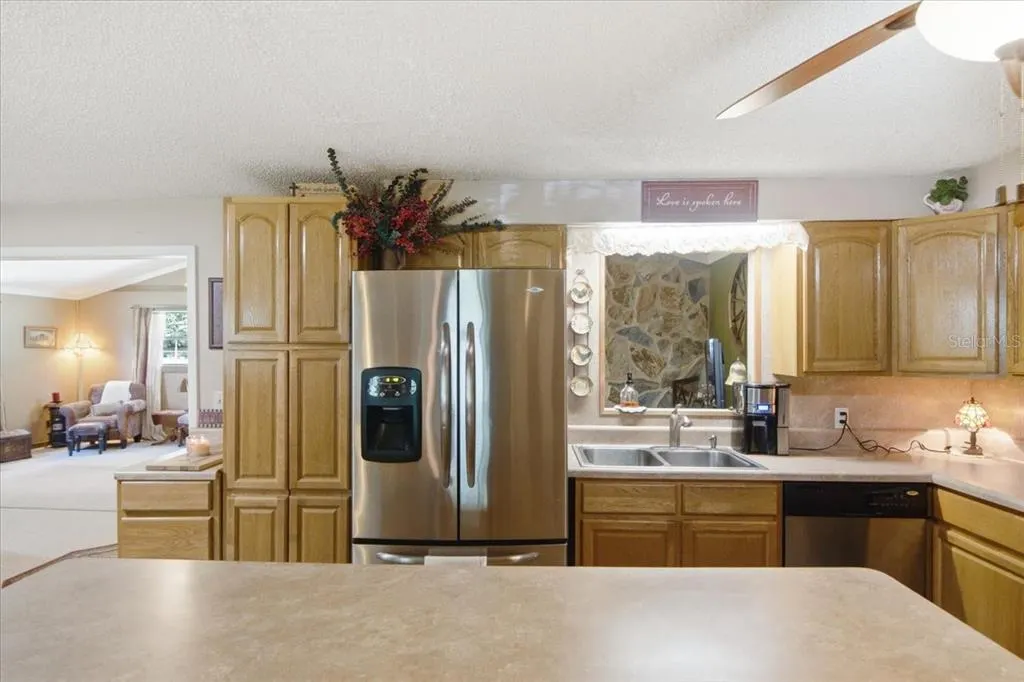
| Appliances | Dishwasher,Disposal,Dryer,Electric Water Heater,Microwave,Range,Refrigerator,Washer |
| Zoning | AR |
| Patio/Porch Features | Covered,Front Porch |
| Architectural Style | Florida |
| Construction Materials | HardiPlank Type |
| Year Built | 1974 |
| View | Trees/Woods |
| Levels | One |
| Property Subtype | Single Family Residence |
| Tax Year | 2025 |
| Current Use | Horses,Livestock |
| Ownership | Fee Simple |
| County | Pasco |
| New Construction | false |
| Property Type | Residential |
| Subdivision Name | HIGHLANDS 06 UNREC |
| Facing Direction | East |
| Garage Y/N | false |
| Other Structures | Barn(s),Shed(s) |
| Total Rooms | 9 |
| Full Baths | 2 |
| Status | Active |
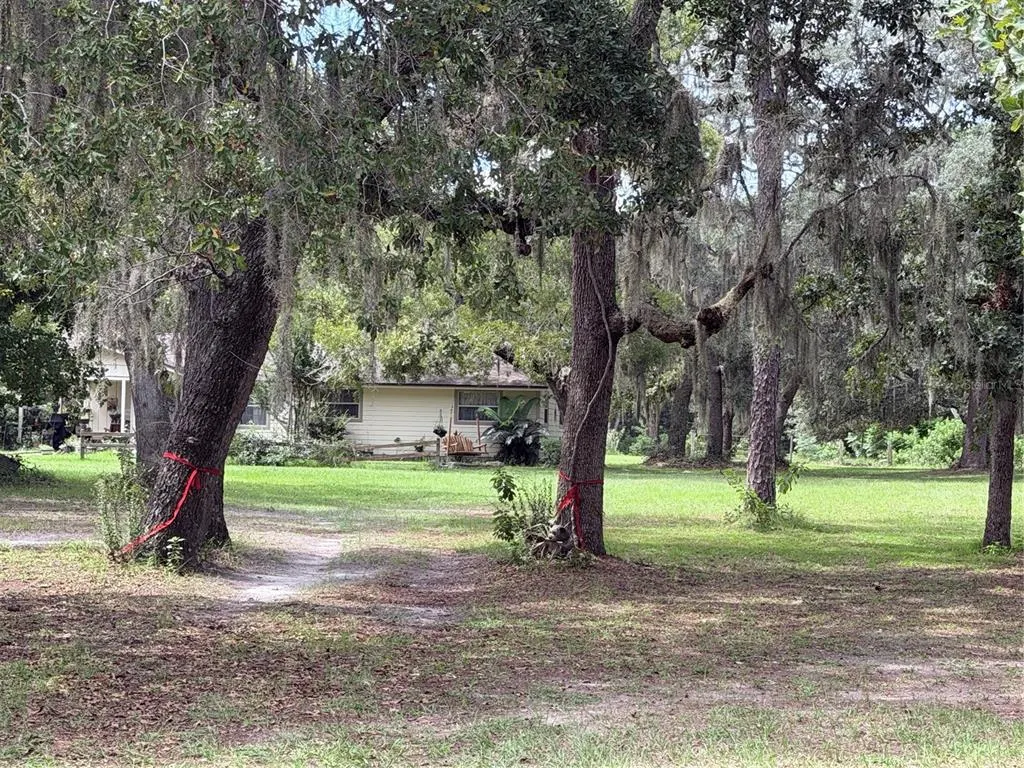
| Directions | US19N to Hudson Ave. Turn Left onto Hicks Rd. Right onto Kitten Trail. Left onto Oakwood Drive. Right onto Renee Lane. House in on the Left. Look for mailbox. Gate on the right of mailbox. Drive thru the 2 trees up to the house. |
| High School | Hudson High-PO |
| City | HUDSON |
| Senior Community Y/N | false |
| MLS Area | 34669 - Hudson/Port Richey |
| Lot Size Units | Acres |
| Lot Size Square Feet | 155605 |
| Carport Y/N | false |
| Listing Terms | Cash,Conventional,FHA,USDA Loan,VA Loan |
| Elementary School | Hudson Primary Academy (K-3) |
| Land Lease Y/N | false |
| Tax Annual Amount | 1337.32 |
| Middle/Junior High School | Hudson Middle-PO |
| Property Condition | Completed |
| Additional Parcels Y/N | false |
| Lease Considered Y/N | true |
| Virtual Tour | https://www.propertypanorama.com/instaview/stellar/W7888524 |
| Building Area Units | Square Feet |
| Living Area Units | Square Feet |
| Standard Status | Active |
| Occupancy Type | Owner |
| Tax Lot | 877 |
| Legal Description | HIGHLANDS 6 UNREC PLAT LOT 877 DESC AS: COM AT SW COR OF SE1/4 OF NW1/4 OF SEC 21 TH N00DEG05'53"E ALG W LN OF SAID SE1/4 OF NW1/4 358.54 FT FOR POB TH N54DEG12'08"E 564.07 FT TH S35DEG7'51"E 113.63 FT TH 202.50 FT ALG ARC OF CV TO RIGHT RADIUS 325.00 FT CHD 199.24 FT BRG S17DEG56' 52"E TH S00DEG05'53"E 48.68 FT TH N89DEG57'20"W 585.44 FT TO POB AND HIGHLANDS 6 UNREC PLAT POR OF TRACT 878 DESC AS COM AT NW COR OF SE1/4 OF NW 1/4 OF SEC 21 TH S00DEG05'53"W 747.41 FT FOR POB TH N76DEG28' 38"E 470.17 FT TO MOST ELY COR OF TRACT 878 TH S54DEG12'08"W 564.07 FT TO SW COR TRACT 878 TH N00DEG05'53"E 220.00 FT TO POB OR 3121 PG 44 OR 3484 PG 714 OR 7061 PG 402 |
| Minimum Lease | No Minimum |
| Water Access Y/N | false |
| Water View Y/N | false |
| Flood Zone Code | X |
| In Law Suite YN | false |
| Flood Zone Code X | Yes |
Interior Features
| Interior Amenities | Ceiling Fan(s),High Ceilings,Window Treatments |
|---|---|
| Flooring | Carpet,Tile |
| Furnished Y/N | Partially |
| Fireplace Features | Family Room,Wood Burning |
| Total Stories | 1 |
| Air Conditioning Y/N | true |
| Heating Y/N | true |
| Fireplace Y/N | true |
| Laundry Features | Inside,Laundry Room |
| Total Bedrooms | 3 |
| LivingAreaSource | Public Records |
| Total Baths | 2 |
Exterior Features
| Exterior Amenities | Rain Gutters |
|---|---|
| Vegetation | Fruit Trees,Oak Trees,Wooded |
| Lot Features | Farm,Pasture,Zoned for Horses |
| Water Source | Well |
| Lot Size Area | 3.5722 |
| Foundation Details | Block |
| Building Area Total | 231 |
| Lot Size Acres | 3.57 |
| Road Surface Type | Asphalt,Gravel |
| Private Pool | false |
| Waterfront Y/N | false |
| Horse Amenities | Stable(s) |
Amenities
- Foreclosure
- Views
- Short Sale
- New Construction
- Adult 55+
- Lease To Own
- No HOA Fees
- Furnished
- Primary On Main
- Air Conditioning
- Seller Finance
- Green
- Fixer Upper
- Horse
- Golf
- Fireplace
- Deck
- Garage
- Basement
- Pool
Property vs Single Family Average in 34669
Price
Taxes
Year Built
 Copyright © MFRMLS.com All information deemed reliable but not guaranteed. All properties are subject to prior sale, change or withdrawal. Neither listing broker(s) or information provider(s) shall be responsible for any typographical errors, misinformation, misprints and shall be held totally harmless. Listing(s) information is provided for consumers personal, non-commercial use and may not be used for any purpose other than to identify prospective properties consumers may be interested in purchasing. Information on this site was last updated Last updated on September 17, 2026 9:28 PM UTC The listing information on this page last changed on Last updated on September 17, 2026 9:28 PM UTCd. The data relating to real estate for sale on this website comes in part from the Internet Data Exchange program of MFR MLS.
All information deemed reliable but not guaranteed. All properties are subject to prior sale, change or withdrawal. Neither listing broker(s) or information provider(s) shall be responsible for any typographical errors, misinformation, misprints and shall be held totally harmless. Listing(s) information is provided for consumers personal, non-commercial use and may not be used for any purpose other than to identify prospective properties consumers may be interested in purchasing.
Updated on September 17, 2026 9:28 PM UTC
Copyright © MFRMLS.com All information deemed reliable but not guaranteed. All properties are subject to prior sale, change or withdrawal. Neither listing broker(s) or information provider(s) shall be responsible for any typographical errors, misinformation, misprints and shall be held totally harmless. Listing(s) information is provided for consumers personal, non-commercial use and may not be used for any purpose other than to identify prospective properties consumers may be interested in purchasing. Information on this site was last updated Last updated on September 17, 2026 9:28 PM UTC The listing information on this page last changed on Last updated on September 17, 2026 9:28 PM UTCd. The data relating to real estate for sale on this website comes in part from the Internet Data Exchange program of MFR MLS.
All information deemed reliable but not guaranteed. All properties are subject to prior sale, change or withdrawal. Neither listing broker(s) or information provider(s) shall be responsible for any typographical errors, misinformation, misprints and shall be held totally harmless. Listing(s) information is provided for consumers personal, non-commercial use and may not be used for any purpose other than to identify prospective properties consumers may be interested in purchasing.
Updated on September 17, 2026 9:28 PM UTC
 he information contained herein has been provided by REALTORS® Association of Citrus County, Inc. This information is from sources deemed reliable but not guaranteed by REALTORS® Association of Citrus County, Inc. The information is for consumers' personal, non-commerical use and may not be used for any purpose other than identifying properties which consumers may be interested in purchasing. The information contained in this web site is believed to be reliable but is not guaranteed.
