



Address
9009 Heather Boulevard, WEEKI WACHEE, FL
Price
$ 295,000
Property Attributes
- MLS#W7888563
- TypeSingle Family
- Listing Status Active
- CountyHernando
- CityWEEKI WACHEE
- AreaBrooksville/Spring Hill/Weeki Wachee
- NeighborhoodHEATHER PH V REP
- Zip34613
- StyleContemporary
- Year Built1981
- Taxes$ 961
- Price$ 295,000
- Bedrooms2
- Full Bathrooms2
- Half Bathrooms0
- Sqr Footage1720
- Lot Size0.38 Acres
Data Source:
Stellar MLS
Property Description
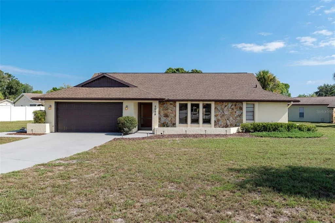
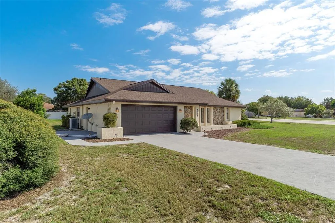
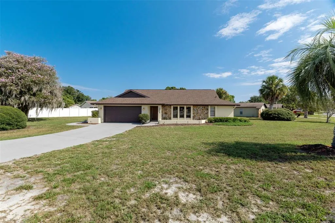
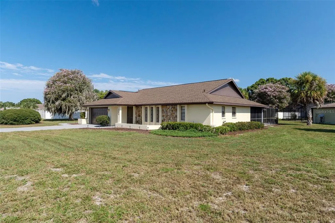
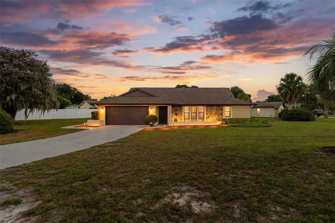
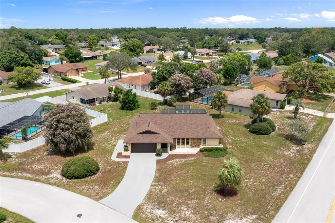
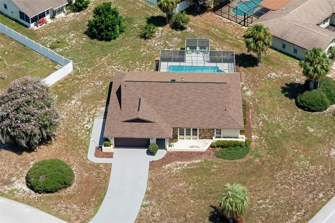
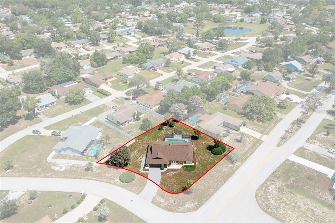
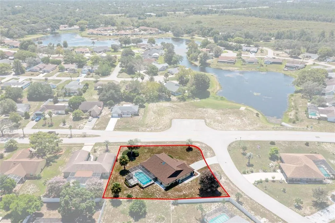
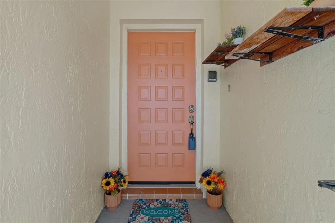
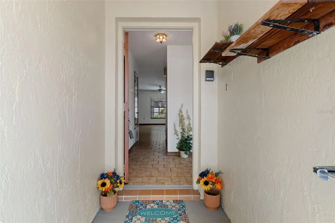
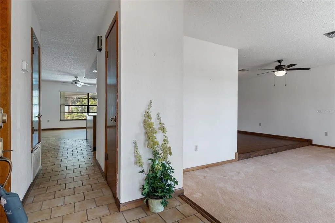
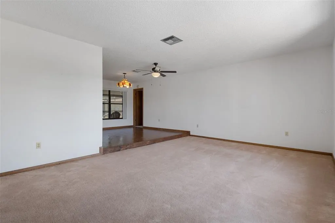
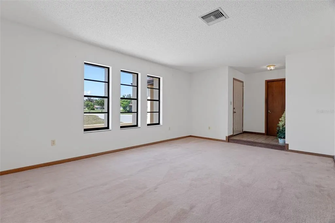
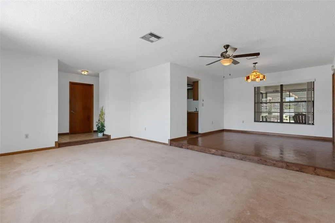
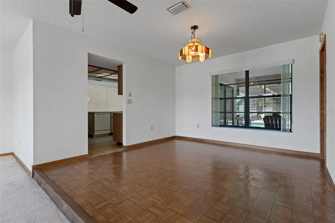
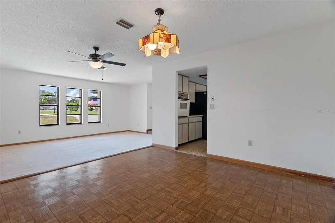
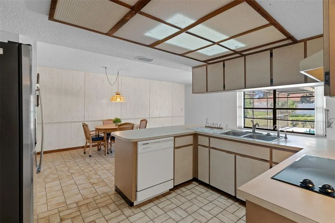
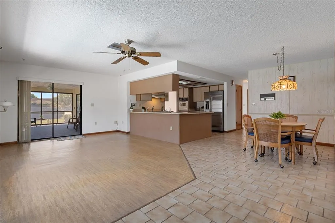
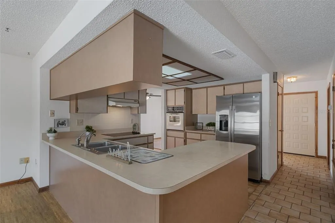
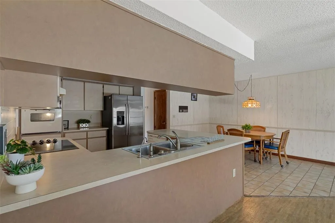
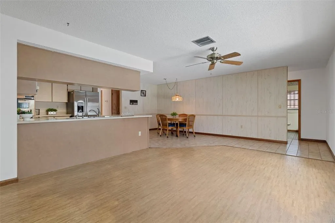
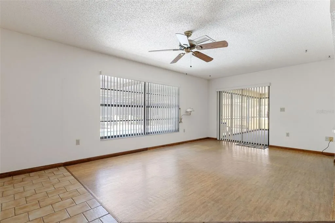
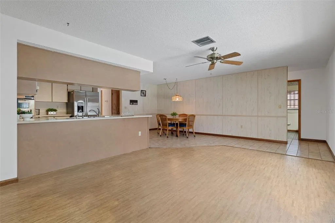
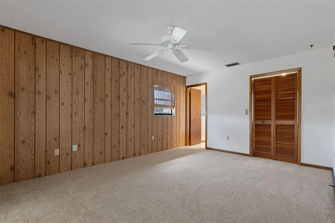
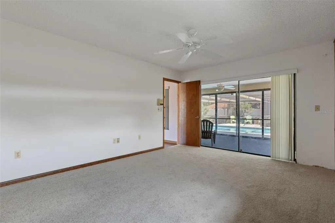
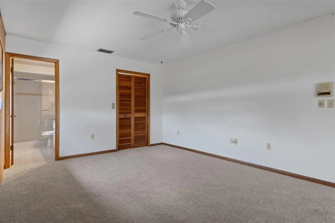
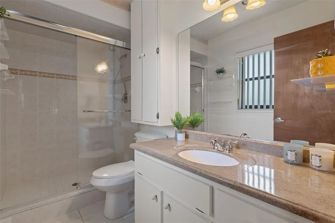
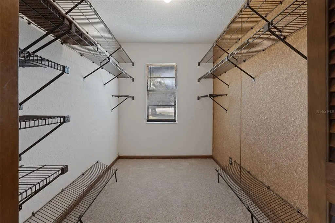
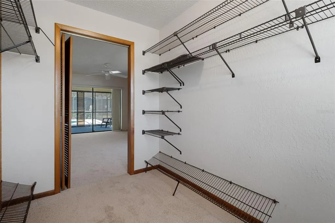
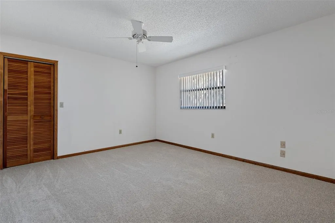
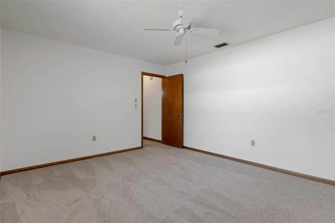
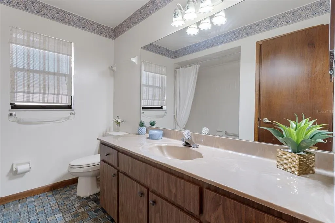
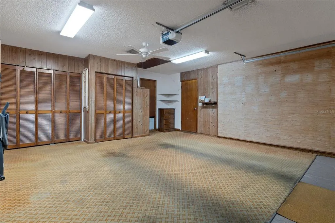
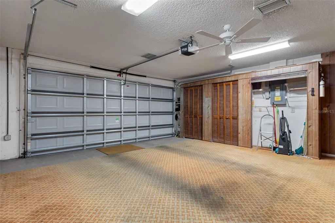
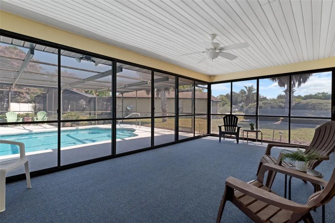
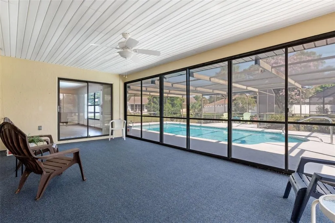
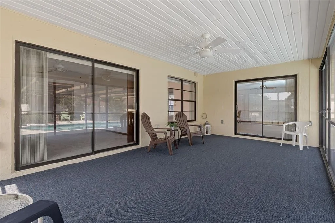
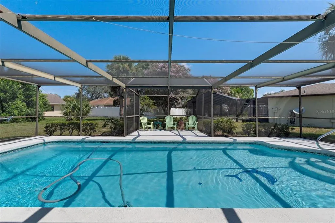
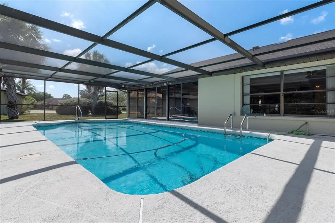
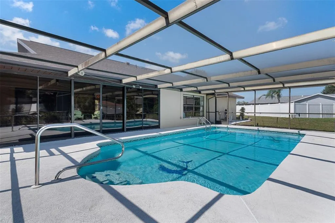
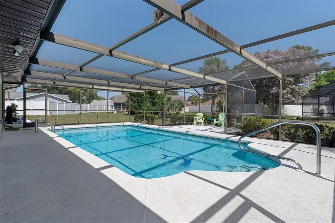
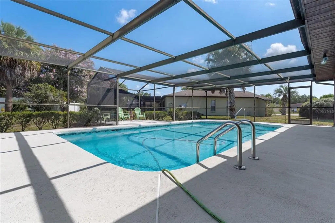
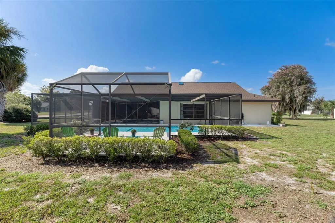
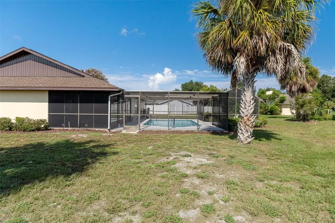
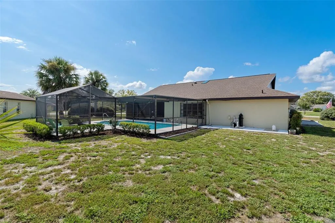
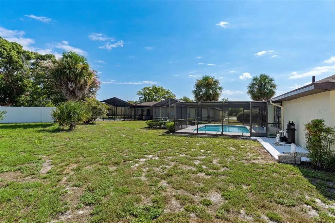
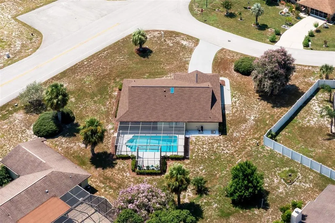
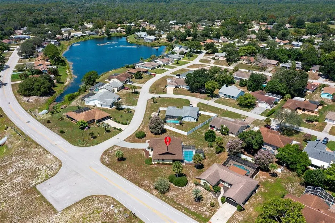
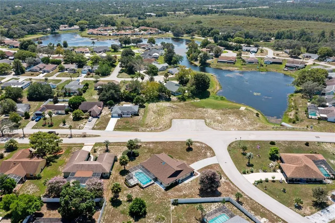
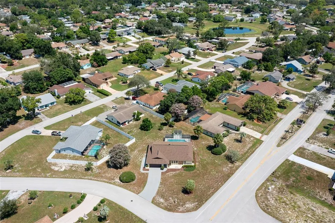
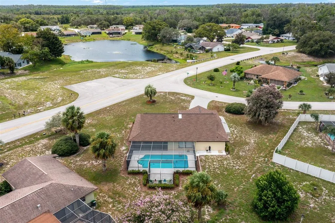
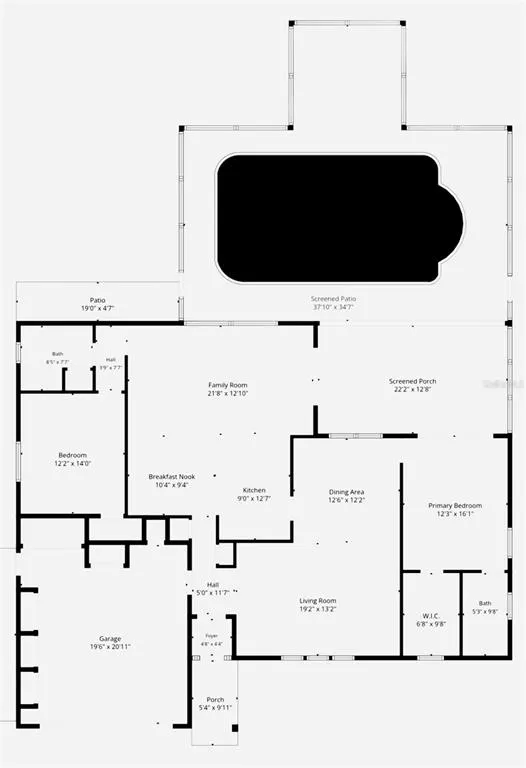
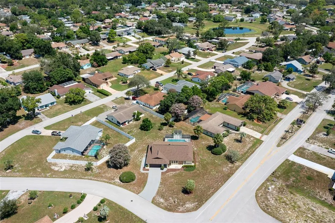
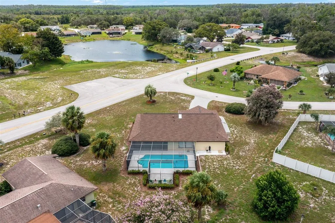
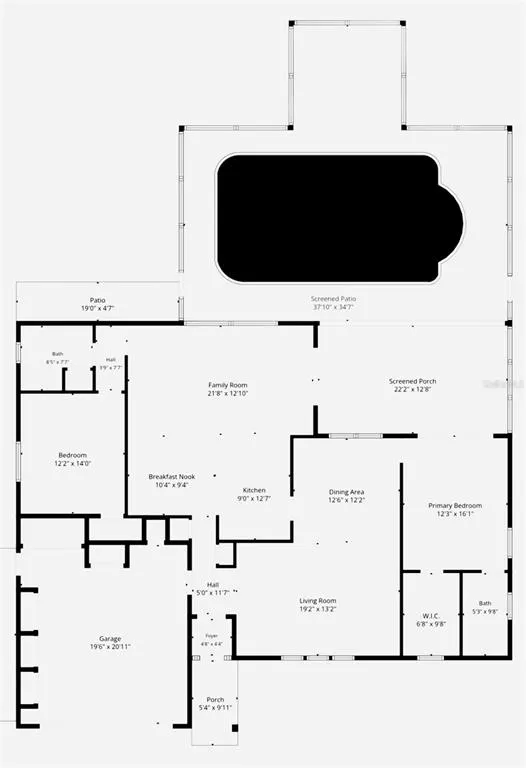
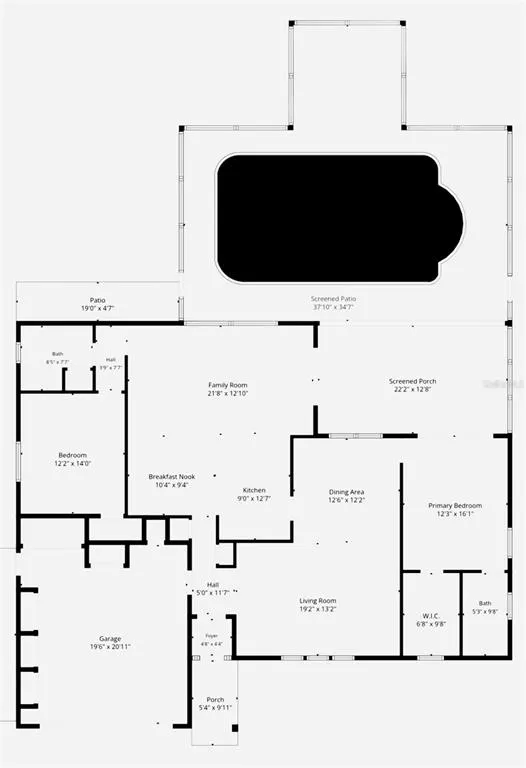
Welcome to this beautifully maintained 2-bedroom, 2-bathroom amazing pool home with a 2 car garage offering 1,720 square feet of living space. Lovingly cared for by its original owner and built by Artistic Homes, this gorgeous home is situated on an oversized corner lot .40 acres with mature, attractive landscaping in the desirable community of The Heather in Weeki Wachee, Florida. From the moment you arrive, the home's pride of ownership is evident. Recent improvements include a brand-new roof installed in June 2024, brand new carpet installed in both bedrooms Aug 2026, brand new hot water heater in 2024 and a new garage door installed in 2018. The oversized garage also provides an abundance of custom storage. Inside, the spacious floor plan includes a step-down living room, formal dining room, and well-appointed kitchen that opens to the family room. The kitchen features ample cabinetry and countertop space, a pantry, and a brand-new refrigerator. The family room opens through sliding glass doors to a large enclosed lanai with vinyl windows and vinyl sliding doors. This versatile space is ideal for year-round entertaining, dining poolside, or relaxing. Beyond the lanai, enjoy the home's huge swimming pool with a diamond brite finish and expansive pool area, offering plenty of room for gatherings and outdoor enjoyment. The pool equipment is all new, and the pool deck was recently refinished in August 2026 with a cool-deck finish. The driveway has also been freshly refinished in August 2026 with a new coating. The spacious primary suite features a huge walk-in closet and sliding glass doors leading directly to the lanai. The beautifully remodeled primary bathroom includes a gorgeous glass-enclosed shower, new vanity, newer toilet, and ceramic tile flooring. The guest bedroom is spacious with a walk-in closet. The guest bathroom offers a tub/shower combination and newer toilet. Additional features include a washer and dryer that do stay with the home, an irrigation system, oversized garage, extensive storage, and meticulous maintenance throughout. The Heather neighborhood provides a welcoming community atmosphere, with well-maintained streets and amenities such as Picnic and BBQ areas, shuffleboard and horseshoes. The Heather Community Center Located at 9100 Nakoma Way Offers Yoga, Tai Ji Quan, Bingo, Ballroom Dancing Lessons and Line Dancing, Bunco card games, a Sewing Club and a Private Library. This Home is Conveniently Close to Shops, restaurants, hospitals, schools...everything!! Less than 5 minutes to kayaking, paddle-boarding, and swimming with the manatees in the clear Weeki Wachee River or enjoying a day at Buccaneer Bay Water Park!! 10 minutes to the sunsets at Pine Island, boating and fishing!! Less than 10 minutes to the Suncoast Parkway for quick and easy access to Tampa International Airport and for all the fun that Tampa Bay has to offer!! 1 hour + to TOP US BEACHES!! 1.5 hours to Disney World and Universal Studios and all the theme parks!! This is a special opportunity to own a lovingly maintained pool home with exceptional outdoor living space in The Heather. Priced to sell quickly at just 295,000, this home is ready to become your next Florida retreat.
| Elementary School | Middle School | High School |
|---|---|---|
| Winding Waters K8 Elementary School | Fox Chapel Middle School Middle School | Weeki Wachee High School High School |
| Price History | |
|---|---|
| 8/26/2026 | Listed $295,000 |
General Features
| Sewer | Septic Tank |
|---|---|
| Heating | Central,Electric |
| Cooling | Central Air |
| Utilities | Cable Available,Electricity Connected,Sprinkler Meter,Street Lights,Water Connected |
| Possession | Close Of Escrow |
| Roof | Shingle |
| Appliances | Built-In Oven,Cooktop,Dishwasher,Electric Water Heater,Range Hood,Refrigerator |
| Zoning | PDP |
| HOA Fee | 75 |
| Garage Spaces | 2 |
| Patio/Porch Features | Enclosed,Rear Porch,Screened |
| Architectural Style | Contemporary |
| Pool Features | Gunite,In Ground,Screen Enclosure |
| Security Features | Smoke Detector(s) |
| Construction Materials | Block,Concrete,Stucco |
| Pets Allowed | Cats OK,Dogs OK |
| Year Built | 1981 |
| Levels | One |
| Property Subtype | Single Family Residence |
| Tax Year | 2025 |
| Ownership | Fee Simple |
| Community Features | Clubhouse,Deed Restrictions,Gated Community - No Guard,Pool |
| Assoc Fee Paid Per | Monthly |
| County | Hernando |
| New Construction | false |
| Property Type | Residential |
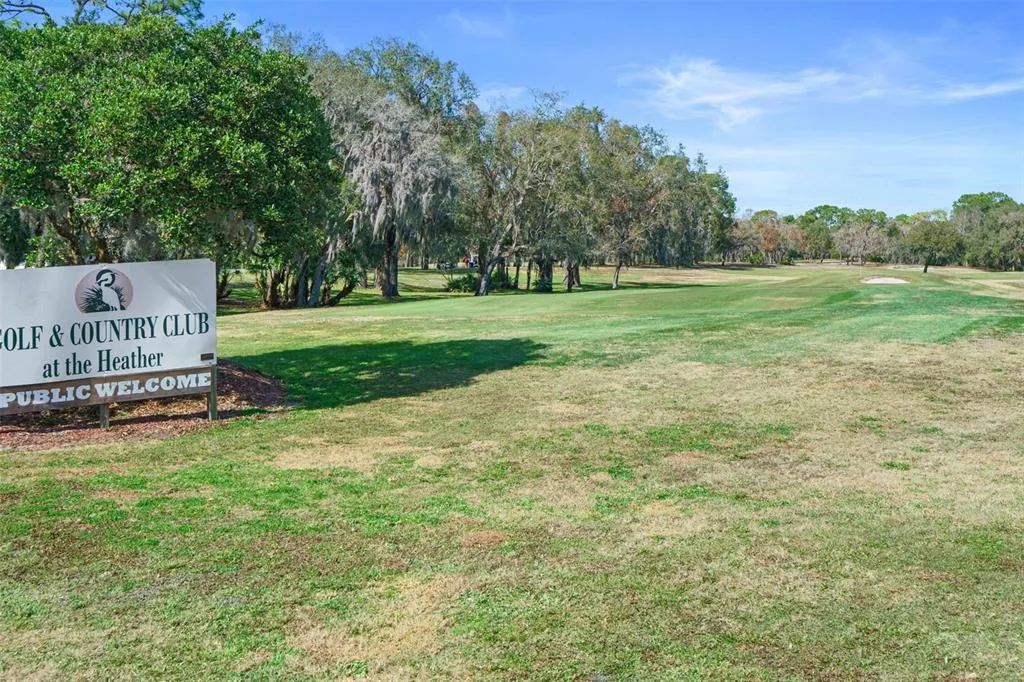
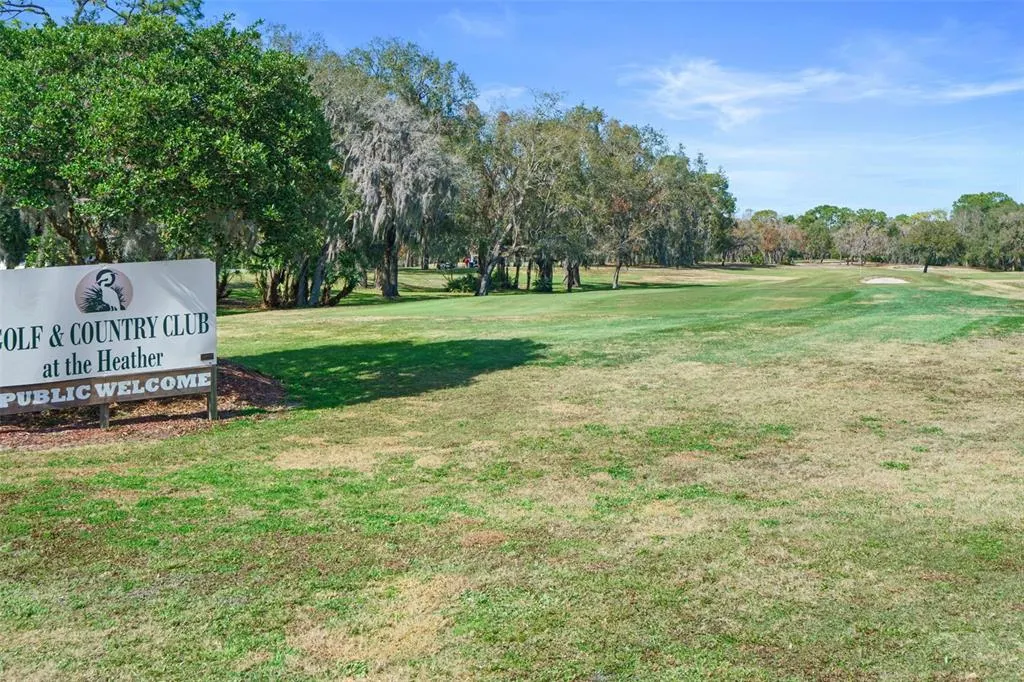
| Association Amenities | Clubhouse,Golf Course,Shuffleboard Court |
| Attached Garage | true |
| Subdivision Name | HEATHER PH V REP |
| Facing Direction | Southeast |
| Garage Y/N | true |
| Total Rooms | 3 |
| Full Baths | 2 |
| Status | Active |
| Directions | From N US 19 turn left on St. Andrews Blvd. then go left on Heather Blvd. |
| High School | Weeki Wachee High School |
| City | WEEKI WACHEE |
| Association Name | Heather Cabon |
| Senior Community Y/N | false |
| MLS Area | 34613 - Brooksville/Spring Hill/Weeki Wachee |
| Lot Size Units | Square Feet |
| Lot Size Square Feet | 16518 |
| Carport Y/N | false |
| Listing Terms | Cash,Conventional,FHA,VA Loan |
| Elementary School | Winding Waters K8 |
| Land Lease Y/N | false |
| Tax Annual Amount | 961 |
| Middle/Junior High School | Fox Chapel Middle School |
| Additional Parcels Y/N | false |
| Lease Considered Y/N | true |
| Virtual Tour | https://www.zillow.com/view-imx/78a96668-521b-4d9c-8d90-437ffb06d8a6?wl=true&setAttribution=mls&initialViewType=pano |
| Building Area Units | Square Feet |
| Living Area Units | Square Feet |
| Standard Status | Active |
| Occupancy Type | Vacant |
| Tax Lot | 10 |
| Virtual Tour | https://properties.admiredimage.com/listings/01a00f13-6f18-7018-83c7-0eb2b3508feb/interactive-floor-plans/editor |
| Legal Description | THE HEATHER PHASE V BLK 6 LOT 10 |
| Minimum Lease | No Minimum |
| Water Access Y/N | false |
| Monthly HOA Amount | 75 |
| Additional Rooms | Family Room,Florida Room,Formal Dining Room Separate,Formal Living Room Separate |
| Water View Y/N | false |
| Flood Zone Code | X |
| In Law Suite YN | false |
| Flood Zone Code X | Yes |
Interior Features
| Interior Amenities | Built-in Features,Cathedral Ceiling(s),Ceiling Fan(s),Eating Space In Kitchen,High Ceilings,Kitchen/Family Room Combo,Living Room/Dining Room Combo,Skylight(s),Split Bedroom,Vaulted Ceiling(s),Walk-In Closet(s),Window Treatments |
|---|---|
| Flooring | Carpet,Ceramic Tile,Linoleum,Hardwood |
| Furnished Y/N | Unfurnished |
| Air Conditioning Y/N | true |
| Heating Y/N | true |
| Window Features | Blinds,Window Treatments |
| Fireplace Y/N | false |
| Laundry Features | Electric Dryer Hookup,In Garage,Washer Hookup |
| Total Bedrooms | 2 |
| LivingAreaSource | Public Records |
| Total Baths | 2 |
Exterior Features
| Exterior Amenities | Irrigation System,Rain Gutters,Sliding Doors,Sprinkler Metered |
|---|---|
| Vegetation | Mature Landscaping,Trees/Landscaped |
| Parking Features | Driveway,Garage Door Opener |
| Lot Features | Corner Lot,In County,Landscaped,Level,Oversized Lot |
| Water Source | Public |
| Lot Size Area | 16518 |
| Foundation Details | Slab |
| Spa | false |
| Building Area Total | 2495 |
| Lot Size Acres | 0.38 |
| Road Surface Type | Paved |
| Private Pool | true |
| Waterfront Y/N | false |
| Covered Spaces | 2 |
| Road Frontage Type | Street Paved |
| Road Responsibility | Public Maintained Road |
Amenities
- Foreclosure
- Views
- Short Sale
- New Construction
- Adult 55+
- Lease To Own
- No HOA Fees
- Furnished
- Primary On Main
- Air Conditioning
- Seller Finance
- Green
- Fixer Upper
- Horse
- Golf
- Fireplace
- Deck
- Garage
- Basement
- Pool
Property vs Single Family Average in 34613
Price
Taxes
Year Built
 Copyright © MFRMLS.com All information deemed reliable but not guaranteed. All properties are subject to prior sale, change or withdrawal. Neither listing broker(s) or information provider(s) shall be responsible for any typographical errors, misinformation, misprints and shall be held totally harmless. Listing(s) information is provided for consumers personal, non-commercial use and may not be used for any purpose other than to identify prospective properties consumers may be interested in purchasing. Information on this site was last updated Last updated on September 15, 2026 8:45 PM UTC The listing information on this page last changed on Last updated on September 15, 2026 8:45 PM UTCd. The data relating to real estate for sale on this website comes in part from the Internet Data Exchange program of MFR MLS.
All information deemed reliable but not guaranteed. All properties are subject to prior sale, change or withdrawal. Neither listing broker(s) or information provider(s) shall be responsible for any typographical errors, misinformation, misprints and shall be held totally harmless. Listing(s) information is provided for consumers personal, non-commercial use and may not be used for any purpose other than to identify prospective properties consumers may be interested in purchasing.
Updated on September 15, 2026 8:45 PM UTC
Copyright © MFRMLS.com All information deemed reliable but not guaranteed. All properties are subject to prior sale, change or withdrawal. Neither listing broker(s) or information provider(s) shall be responsible for any typographical errors, misinformation, misprints and shall be held totally harmless. Listing(s) information is provided for consumers personal, non-commercial use and may not be used for any purpose other than to identify prospective properties consumers may be interested in purchasing. Information on this site was last updated Last updated on September 15, 2026 8:45 PM UTC The listing information on this page last changed on Last updated on September 15, 2026 8:45 PM UTCd. The data relating to real estate for sale on this website comes in part from the Internet Data Exchange program of MFR MLS.
All information deemed reliable but not guaranteed. All properties are subject to prior sale, change or withdrawal. Neither listing broker(s) or information provider(s) shall be responsible for any typographical errors, misinformation, misprints and shall be held totally harmless. Listing(s) information is provided for consumers personal, non-commercial use and may not be used for any purpose other than to identify prospective properties consumers may be interested in purchasing.
Updated on September 15, 2026 8:45 PM UTC
 he information contained herein has been provided by REALTORS® Association of Citrus County, Inc. This information is from sources deemed reliable but not guaranteed by REALTORS® Association of Citrus County, Inc. The information is for consumers' personal, non-commerical use and may not be used for any purpose other than identifying properties which consumers may be interested in purchasing. The information contained in this web site is believed to be reliable but is not guaranteed.
