
Address
9807 E Lake Tahoe Drive, INVERNESS, FL
Price
$ 575,000
Property Attributes
- MLS#W7888614
- TypeSingle Family
- Listing Status Active
- CountyCitrus
- CityINVERNESS
- AreaInverness
- NeighborhoodSAWGRASS
- Zip34450
- StyleSingle Family Residence
- Year Built2005
- Taxes$ 2908
- Price$ 575,000
- Bedrooms3
- Full Bathrooms3
- Half Bathrooms1
- Sqr Footage2404
- Lot Size1.04 Acres
Data Source:
Stellar MLS
Property Description
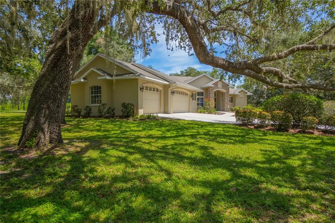
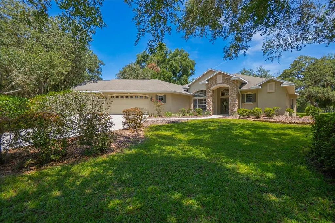
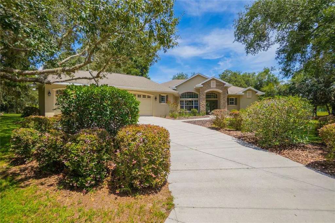

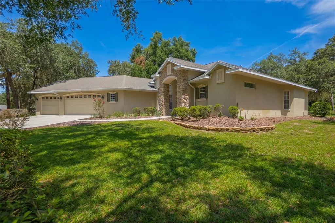
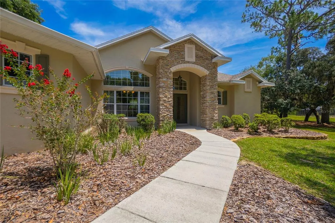
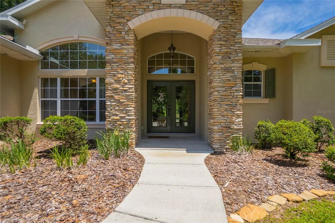
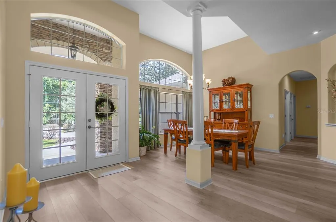
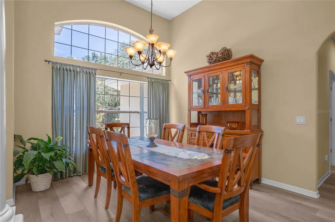
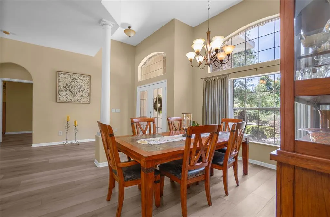
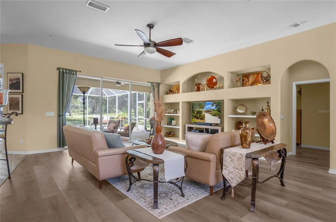
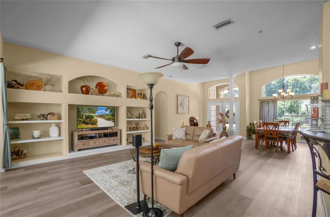
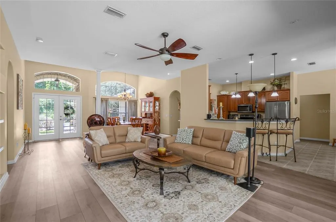
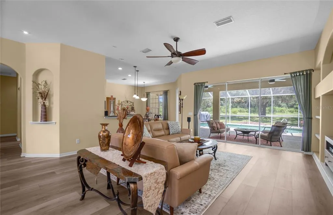
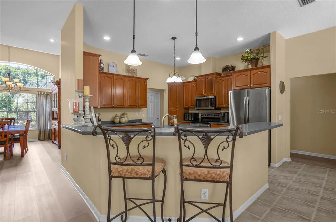
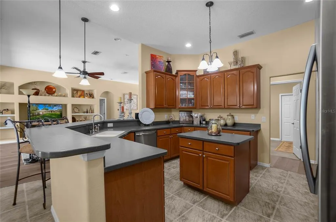

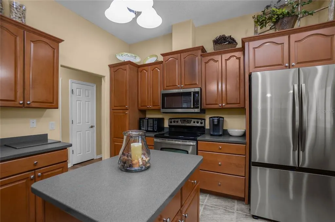

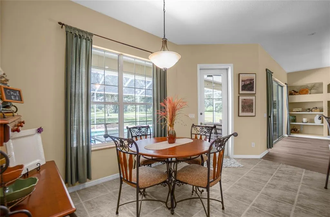
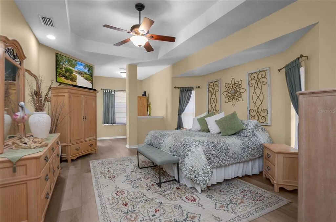
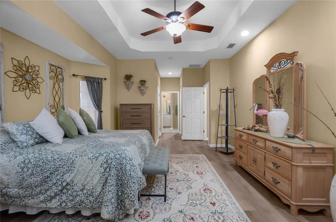
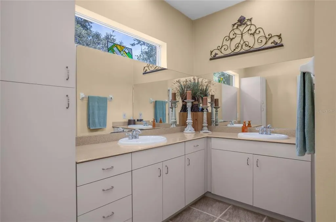
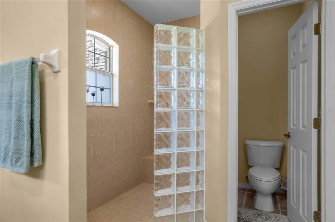
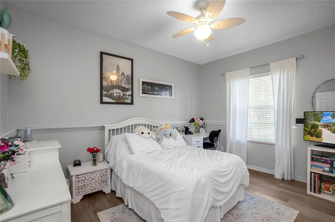
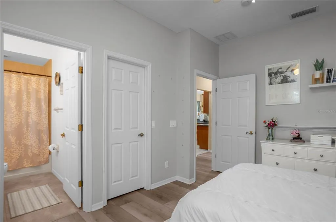
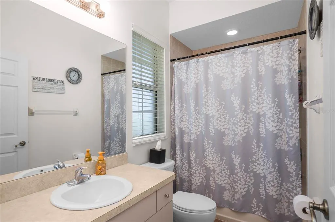
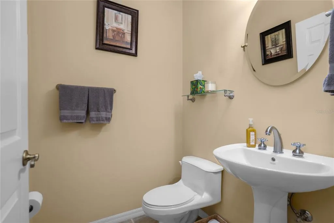
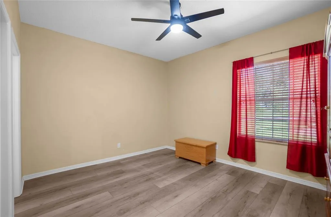
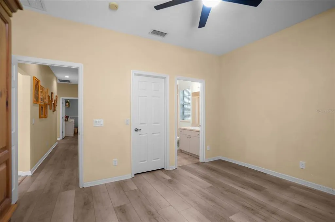
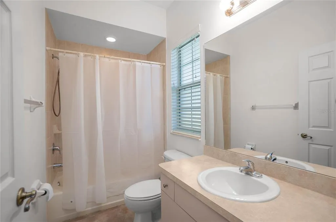

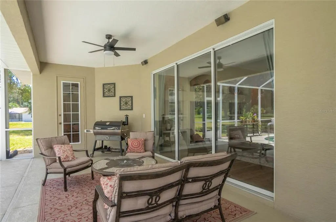

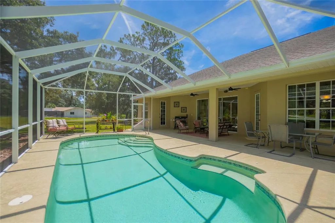
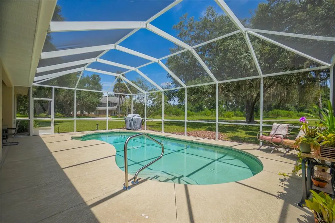



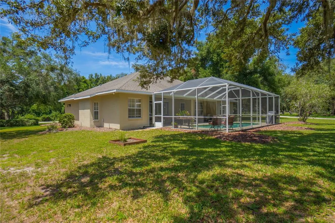
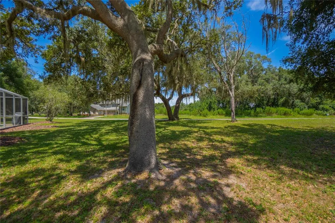
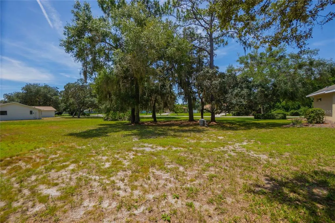
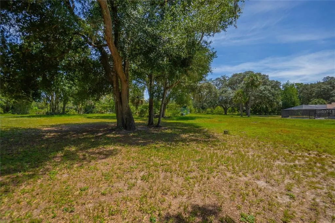
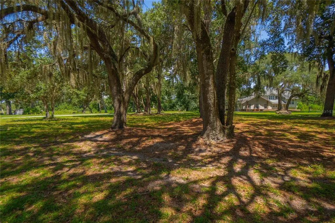
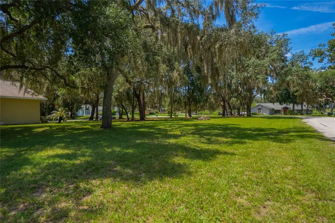
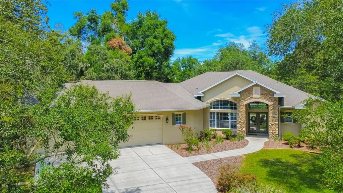
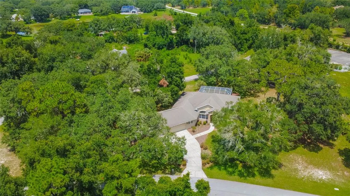
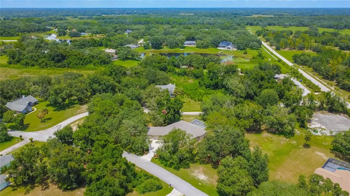
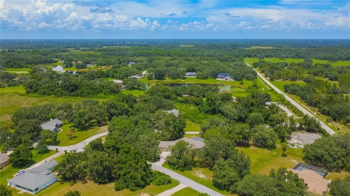
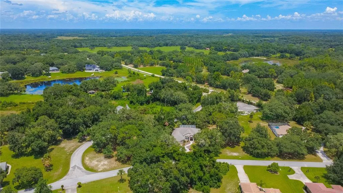
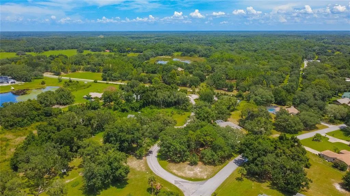
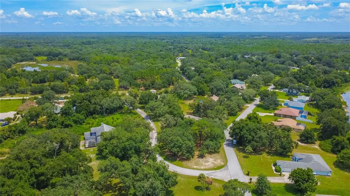
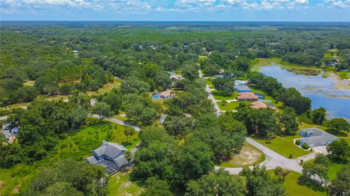
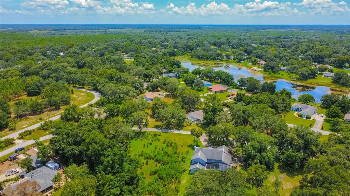
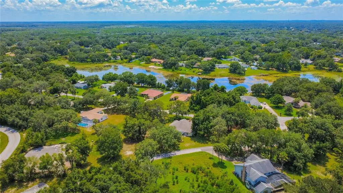
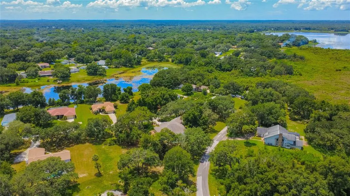
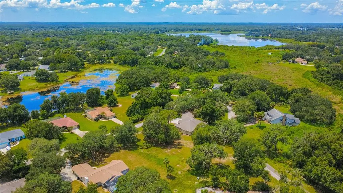
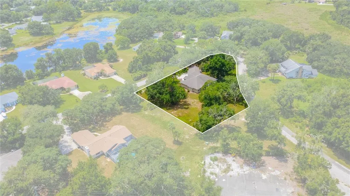
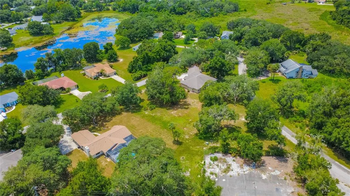
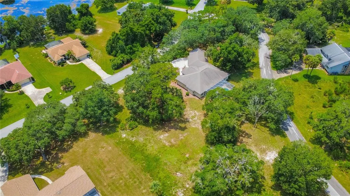
This custom designed home is on a beautifully landscaped 1.04 acre corner lot, this 3 bedroom, 3.5 bathroom pool home offers 2,404 living square feet, a 3 car garage and a layout that gives everyone plenty of room to spread out.Soaring ceilings and an open design create a comfortable flow between the living and dining areas, giving the home a spacious feel that’s equally suited for everyday living or entertaining. Luxury vinyl plank flooring installed in 2021 runs throughout, while the kitchen offers Corian countertops, abundant cabinetry, generous counter space, a center island, breakfast bar and newer appliances overlooking the main living areas. The large bedrooms each offer walk-in closets and private en-suite bathrooms, creating a layout that’s both comfortable and functional. The screened pool and covered lanai provide a space to relax or entertain, while the beautifully maintained landscaping, and fully serviced irrigation system create outstanding curb appeal. The irrigation system was completely serviced in August 2026 and is in excellent working order. Major updates provide added peace of mind. A brand new roof will be installed prior to closing, with the buyer having the opportunity to select the shingle color, subject to seller and contractor availability. The HVAC was replaced in 2020, the well pump and bladder tank were replaced approximately 8 to 10 years ago, the septic lift pump was replaced within the last 3 years and the pool pump was replaced approximately 5 years ago. Gutters and downspouts are already in place, adding to the home’s thoughtful maintenance. Built in 2005 and meticulously maintained inside and out, this home is conveniently located near shopping, dining, medical facilities, golf courses and the Chain of Lakes. If you’ve been searching for a spacious pool home with a fantastic layout, beautiful curb appeal and major updates already completed, this one deserves a closer look.
| Price History | |
|---|---|
| 8/14/2026 | Listed $575,000 |
General Features
| Sewer | Septic Tank |
|---|---|
| Heating | Heat Pump |
| Cooling | Central Air |
| Utilities | Cable Available,Cable Connected,Electricity Available,Electricity Connected,Sprinkler Well,Underground Utilities,Water Available,Water Connected |
| Possession | Close Of Escrow |
| Roof | Shingle |
| Appliances | Dishwasher,Microwave,Range,Range Hood,Refrigerator |
| Zoning | CLR |
| Garage Spaces | 3 |
| Patio/Porch Features | Covered,Patio,Rear Porch,Screened |
| Pool Features | Gunite,In Ground |
| Construction Materials | Block,Stone,Stucco |
| Year Built | 2005 |
| View | Pool,Trees/Woods |
| Levels | One |
| Property Subtype | Single Family Residence |
| Tax Year | 2025 |
| Ownership | Fee Simple |
| County | Citrus |
| New Construction | false |
| Property Type | Residential |
| Attached Garage | true |
| Subdivision Name | SAWGRASS |
| Facing Direction | Southwest |
| Garage Y/N | true |
| Total Rooms | 11 |
| Full Baths | 3 |
| Status | Active |
| Directions | From US Hwy 41 S, Turn left onto Eden Dr, turn right onto S Martinis Dr, turn right onto S Jean Ave, turn right onto E Lake Tahoe Dr home is on the right. |
| City | INVERNESS |
| Senior Community Y/N | false |
| MLS Area | 34450 - Inverness |
| Lot Size Units | Acres |
| Lot Size Square Feet | 45353 |
| Carport Y/N | false |
| Listing Terms | Cash,Conventional,FHA,VA Loan |
| Land Lease Y/N | false |
| Tax Annual Amount | 2908.37 |
| Additional Parcels Y/N | false |
| Lease Considered Y/N | true |
| Virtual Tour | https://www.zillow.com/view-imx/8fe87965-6c26-4b60-8281-42ef87ad4b28?setAttribution=mls&wl=true&initialViewType=pano&utm_source=dashboard |
| Building Area Units | Square Feet |
| Living Area Units | Square Feet |
| Standard Status | Active |
| Occupancy Type | Owner |
| Tax Lot | No |
| Legal Description | SAWGRASS PB 12 PG 78 LOTS N & O |
| Minimum Lease | No Minimum |
| Water Access Y/N | false |
| Water View Y/N | false |
| Flood Zone Code | X |
| In Law Suite YN | false |
| Flood Zone Code X | Yes |
Interior Features
| Interior Amenities | Built-in Features,Ceiling Fan(s),Eating Space In Kitchen,High Ceilings,Primary Bedroom Main Floor,Solid Surface Counters,Solid Wood Cabinets,Thermostat,Walk-In Closet(s),Window Treatments |
|---|---|
| Flooring | Ceramic Tile,Luxury Vinyl |
| Furnished Y/N | Unfurnished |
| Total Stories | 1 |
| Air Conditioning Y/N | true |
| Heating Y/N | true |
| Window Features | Blinds,Shades |
| Fireplace Y/N | false |
| Half Baths | 1 |
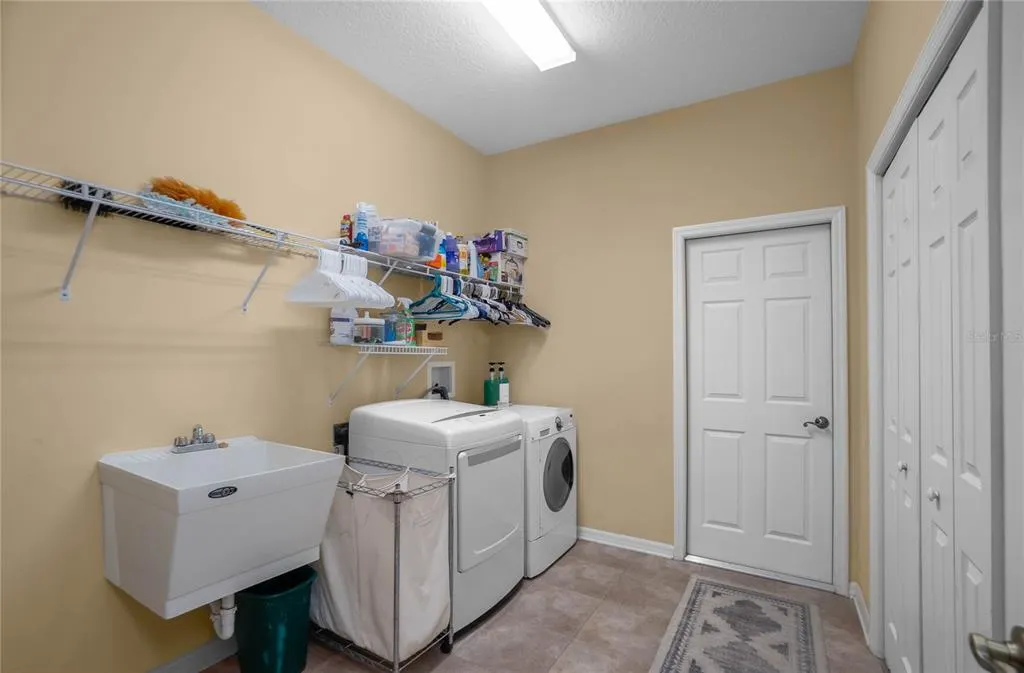
| Laundry Features | Inside,Laundry Room |
| Total Bedrooms | 3 |
| LivingAreaSource | Public Records |
| Total Baths | 4 |
Exterior Features
| Exterior Amenities | French Doors,Irrigation System,Lighting,Private Mailbox,Rain Gutters |
|---|---|
| Vegetation | Mature Landscaping,Oak Trees,Trees/Landscaped |
| Lot Features | Corner Lot,Landscaped,Oversized Lot |
| Water Source | Well |
| Lot Size Area | 1.0412 |
| Foundation Details | Slab |
| Building Area Total | 3848 |
| Lot Dimensions | 100 x 219 |
| Lot Size Acres | 1.04 |
| Road Surface Type | Paved |
| Private Pool | true |
| Waterfront Y/N | false |
| Covered Spaces | 3 |
| Road Frontage Type | Street Paved |
Amenities
- Foreclosure
- Views
- Short Sale
- New Construction
- Adult 55+
- Lease To Own
- No HOA Fees
- Furnished
- Primary On Main
- Air Conditioning
- Seller Finance
- Green
- Fixer Upper
- Horse
- Golf
- Fireplace
- Deck
- Garage
- Basement
- Pool
Property vs Single Family Average in 34450
Price
Taxes
Year Built
 Copyright © MFRMLS.com All information deemed reliable but not guaranteed. All properties are subject to prior sale, change or withdrawal. Neither listing broker(s) or information provider(s) shall be responsible for any typographical errors, misinformation, misprints and shall be held totally harmless. Listing(s) information is provided for consumers personal, non-commercial use and may not be used for any purpose other than to identify prospective properties consumers may be interested in purchasing. Information on this site was last updated Last updated on September 17, 2026 9:28 PM UTC The listing information on this page last changed on Last updated on September 17, 2026 9:28 PM UTCd. The data relating to real estate for sale on this website comes in part from the Internet Data Exchange program of MFR MLS.
All information deemed reliable but not guaranteed. All properties are subject to prior sale, change or withdrawal. Neither listing broker(s) or information provider(s) shall be responsible for any typographical errors, misinformation, misprints and shall be held totally harmless. Listing(s) information is provided for consumers personal, non-commercial use and may not be used for any purpose other than to identify prospective properties consumers may be interested in purchasing.
Updated on September 17, 2026 9:28 PM UTC
Copyright © MFRMLS.com All information deemed reliable but not guaranteed. All properties are subject to prior sale, change or withdrawal. Neither listing broker(s) or information provider(s) shall be responsible for any typographical errors, misinformation, misprints and shall be held totally harmless. Listing(s) information is provided for consumers personal, non-commercial use and may not be used for any purpose other than to identify prospective properties consumers may be interested in purchasing. Information on this site was last updated Last updated on September 17, 2026 9:28 PM UTC The listing information on this page last changed on Last updated on September 17, 2026 9:28 PM UTCd. The data relating to real estate for sale on this website comes in part from the Internet Data Exchange program of MFR MLS.
All information deemed reliable but not guaranteed. All properties are subject to prior sale, change or withdrawal. Neither listing broker(s) or information provider(s) shall be responsible for any typographical errors, misinformation, misprints and shall be held totally harmless. Listing(s) information is provided for consumers personal, non-commercial use and may not be used for any purpose other than to identify prospective properties consumers may be interested in purchasing.
Updated on September 17, 2026 9:28 PM UTC
 he information contained herein has been provided by REALTORS® Association of Citrus County, Inc. This information is from sources deemed reliable but not guaranteed by REALTORS® Association of Citrus County, Inc. The information is for consumers' personal, non-commerical use and may not be used for any purpose other than identifying properties which consumers may be interested in purchasing. The information contained in this web site is believed to be reliable but is not guaranteed.
